Completed project
SIDE Hamburg: over three hundred floor lamps, made one at a time
Hamburg's first five-star design hotel. Architecture by Jan Störmer, interiors by Matteo Thun, and a lighting concept signed by the theatre director Robert Wilson. The large-scale production was ours.
The project in four lines
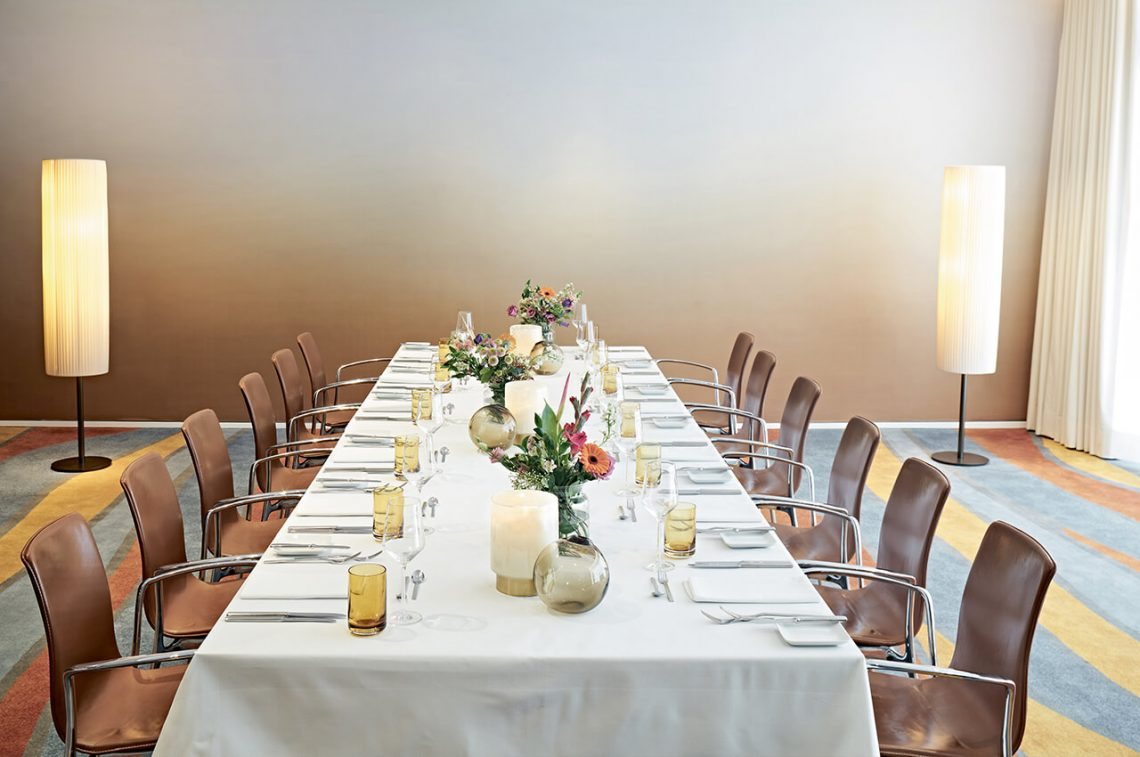
A minimal interior does not forgive an approximate fitting
The SIDE Design Hotel, the city's first five-star design hotel, needed lighting that matched a minimal, rigorous aesthetic. In a room like that there is nowhere to hide: a crooked weld or a shade hanging one degree off is visible from across the room.
They gave us the large-scale production for the rooms and public areas: over three hundred bespoke floor lamps for the suites, hundreds of matching pendants, and made-to-measure pieces to hold the same line in every space.
The result is not one good lamp: it is the same good lamp, one hundred and sixty-eight times, delivered in time for the opening.
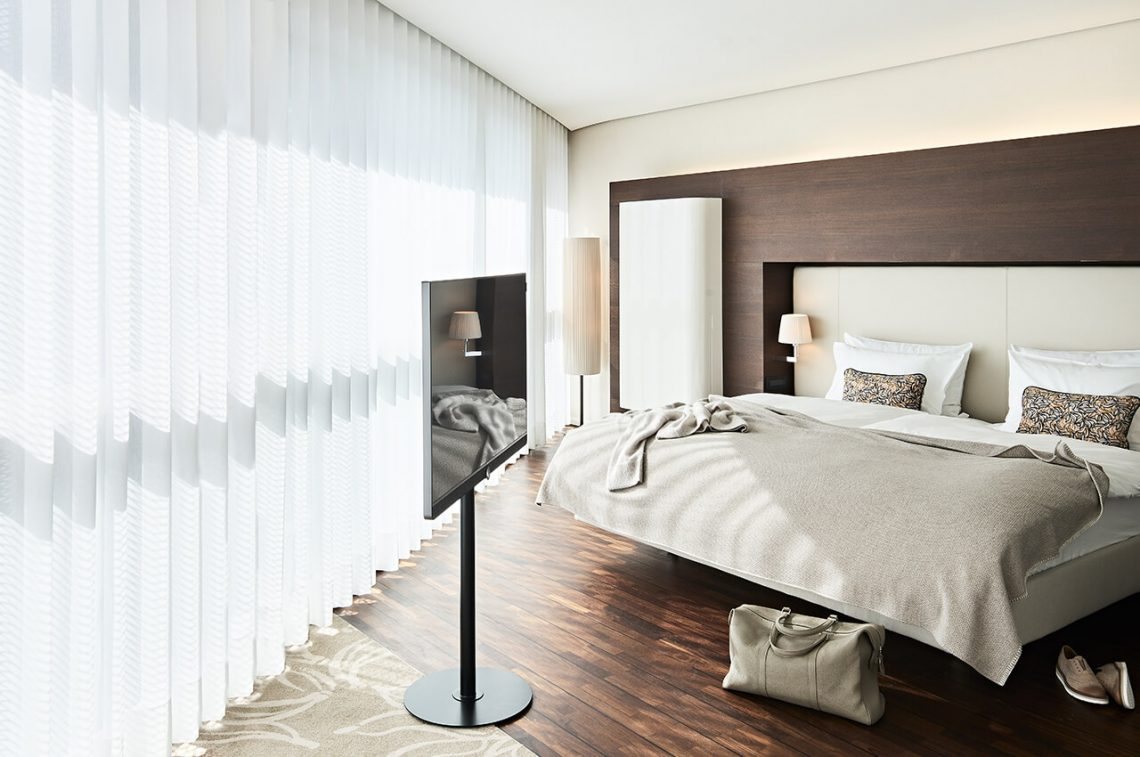
A column of light against a wall of curtain
In the rooms facing the glazed wall the light could not come from above: the ceiling is clear and the curtain runs the full width. The answer is a column floor lamp that throws light upward and leaves the glass to the view.
It is the same principle that would return at the Waldhotel fifteen years later, with the same studio: when the ceiling is a constraint, light belongs on the floor.
In the public areas the light had to hold its own against brass
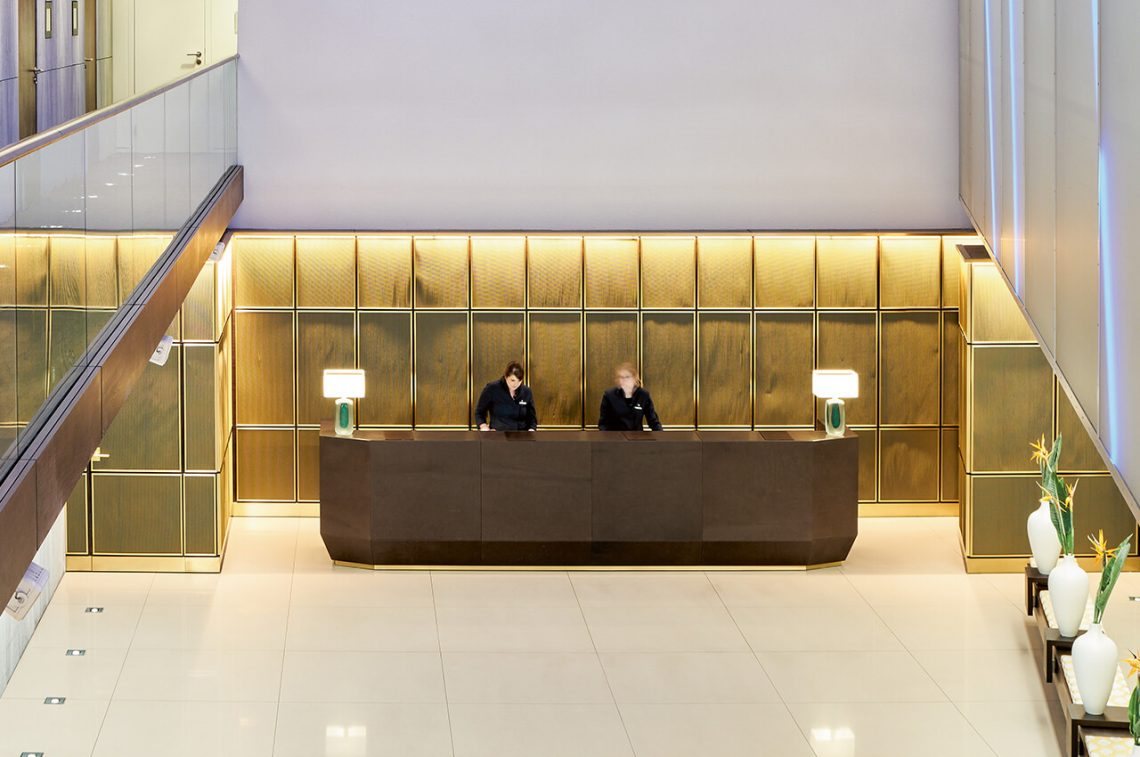
The SIDE lobby is a two-storey wall of backlit brass: a background that emits light of its own. In front of a surface like that, a table fitting with an ordinary shade disappears — not because it is weak, but because it is competing with a lit wall.
The public-area fittings were born with the same signature as the bedroom ones — cylinder, pleated fabric, vertical proportion — with output calibrated to hold its own in front of that wall without going out and without shouting.
Five spaces, five different problems
Each room asked for its own answer.
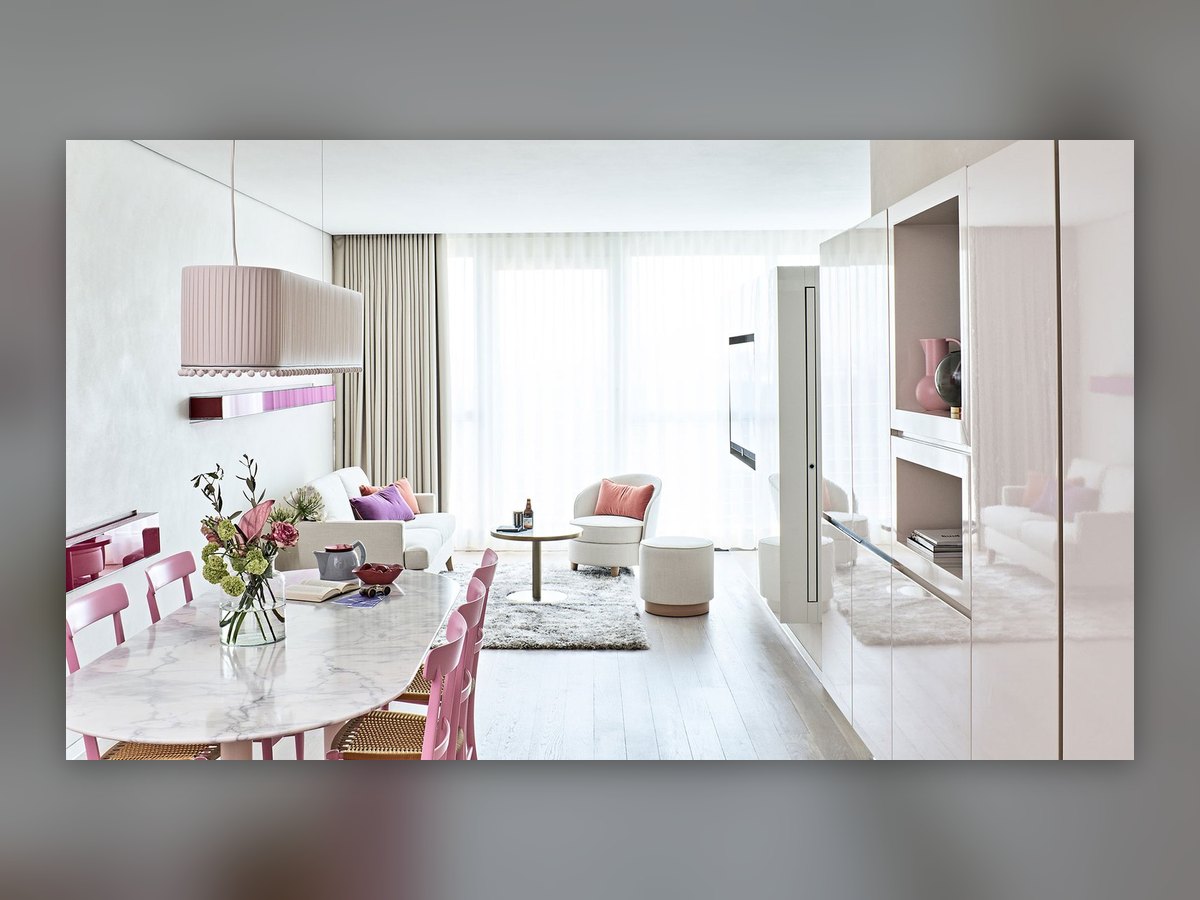
The rectangle above the table
A rectangular pendant as long as the top: over a long table a round drum leaves the far seats in the dark.
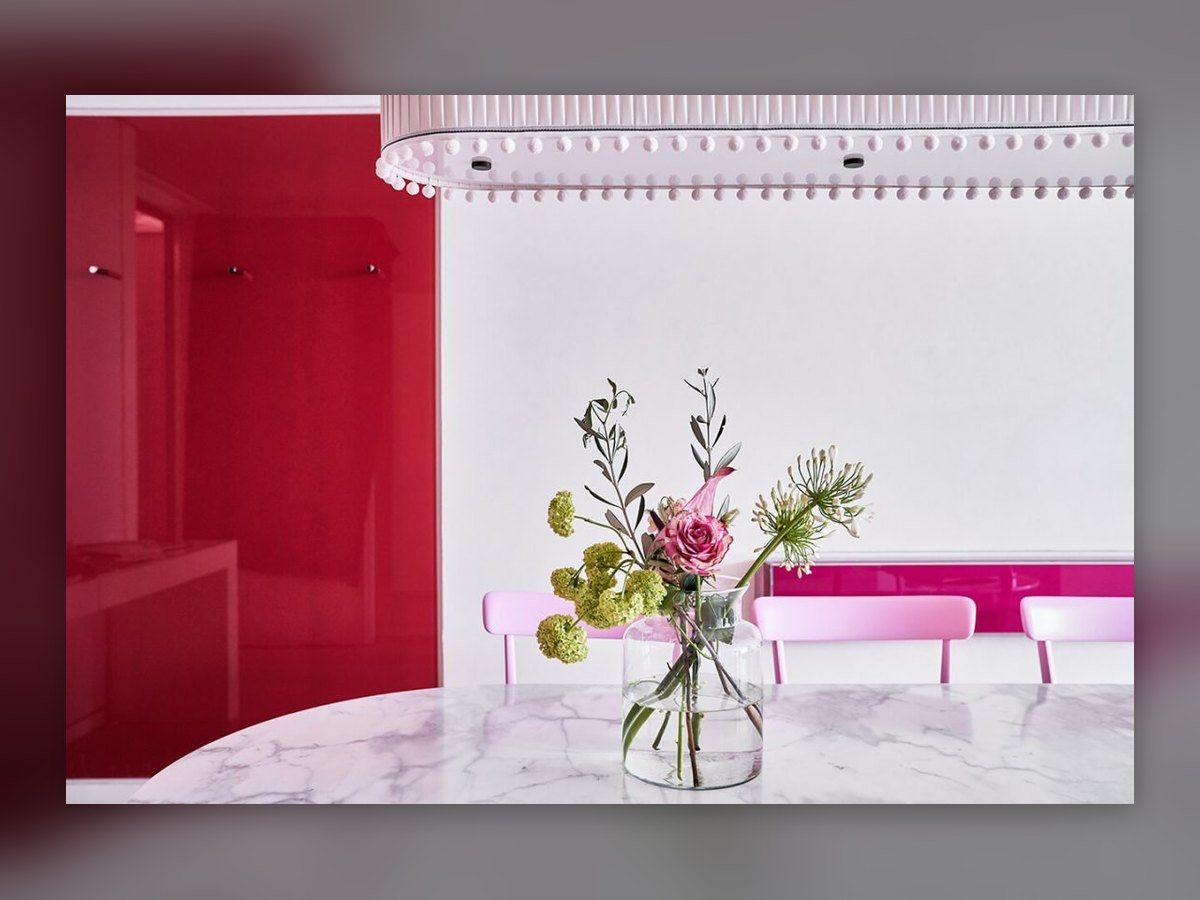
A row instead of a point
Above a round top in a lacquered room, a row of small cylinders spreads the light without doubling the reflections on the glossy walls.
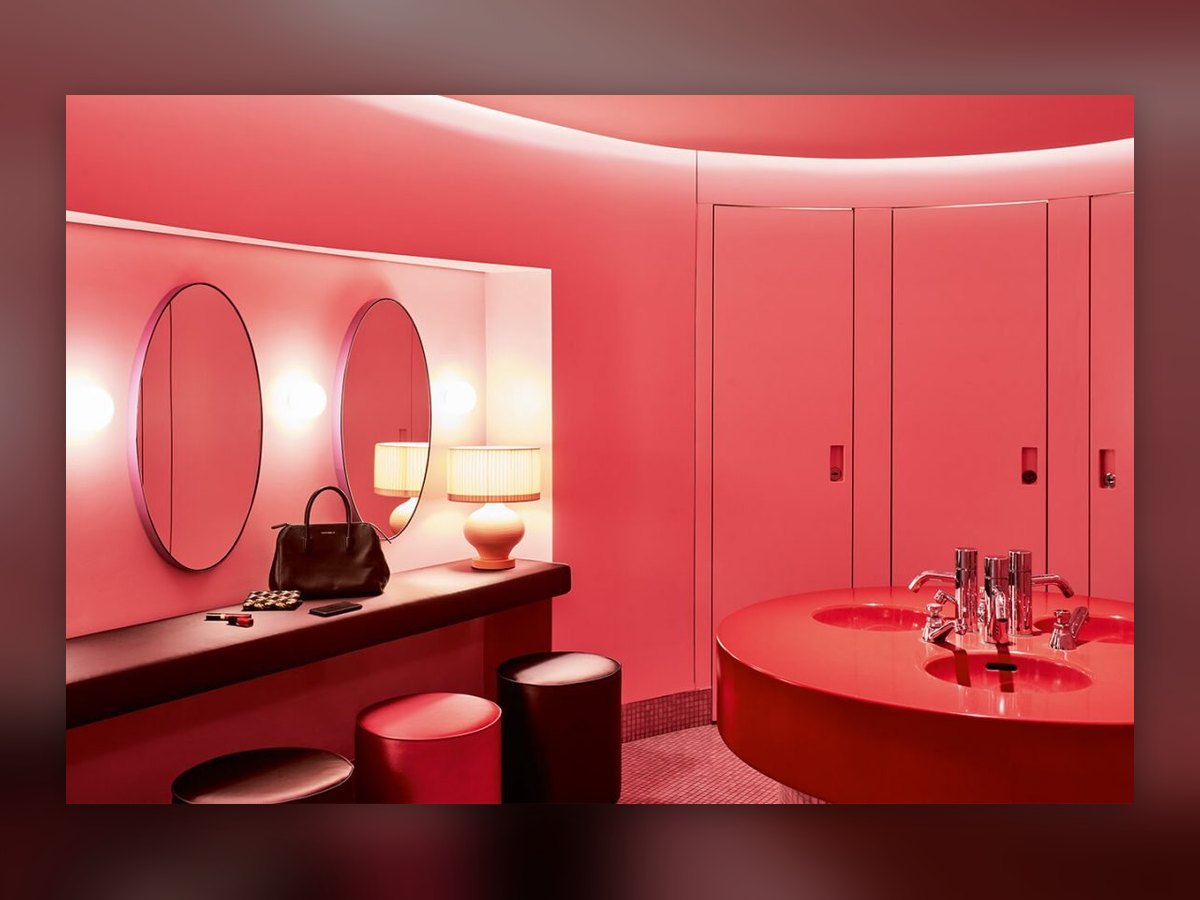
Light on the face, not on the mirror
In the red bathroom the light comes from the counter, at face height: from above, in a room this saturated, the red would come straight back at whoever is looking.
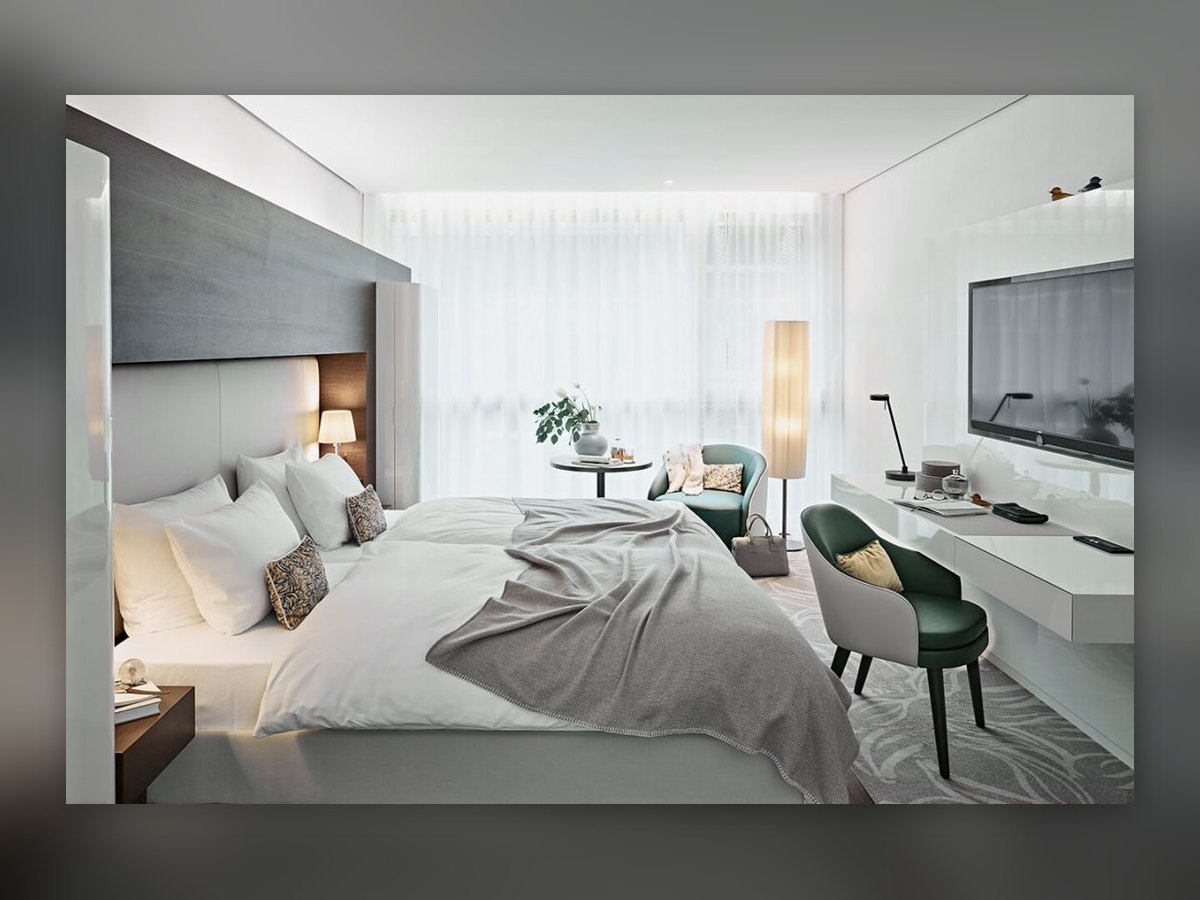
The same floor lamp, another room
One hundred and sixty-eight rooms and the same fitting: what changes is where it stands, not what it is.
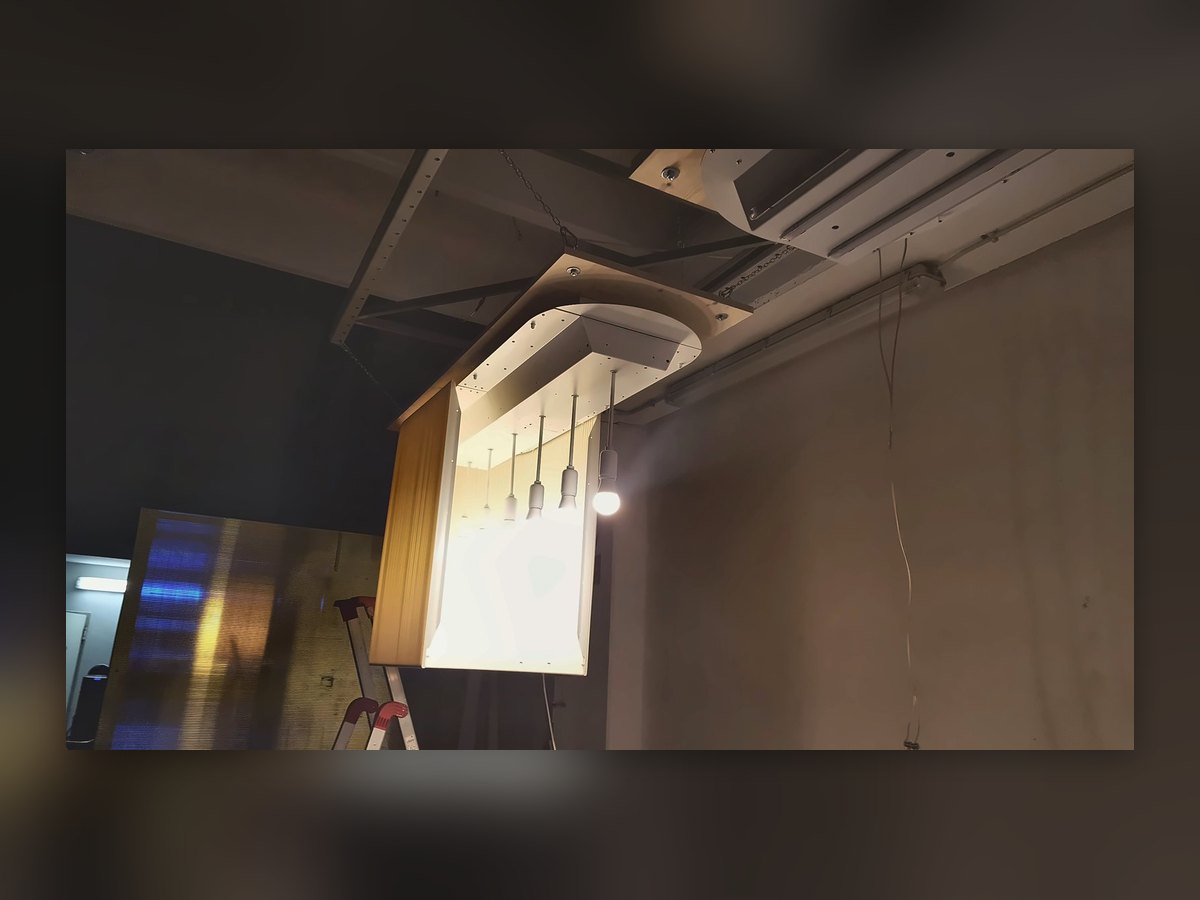
The test before delivery
Every family of fittings is hung and lit in the workshop before it ships: pleating is judged lit, not folded on the bench.
One hundred and sixty-eight identical rooms are not bought, they are made
Send us the specification and the drawings: the lighting design comes back to you, and if you buy the fittings from us that calculation costs you nothing.
The expertise behind this project
The same we can put to work for your hotel, restaurant or residence.