Completed project
Messeturm: seventeen metres of height to fill with light
The tower by Helmut Jahn in Frankfurt — 257 metres, 63 storeys, the tallest in the European Union for years. In its atrium, refurbished by Matteo Thun & Partners, a catalogue fitting would simply have vanished.
The project in four lines
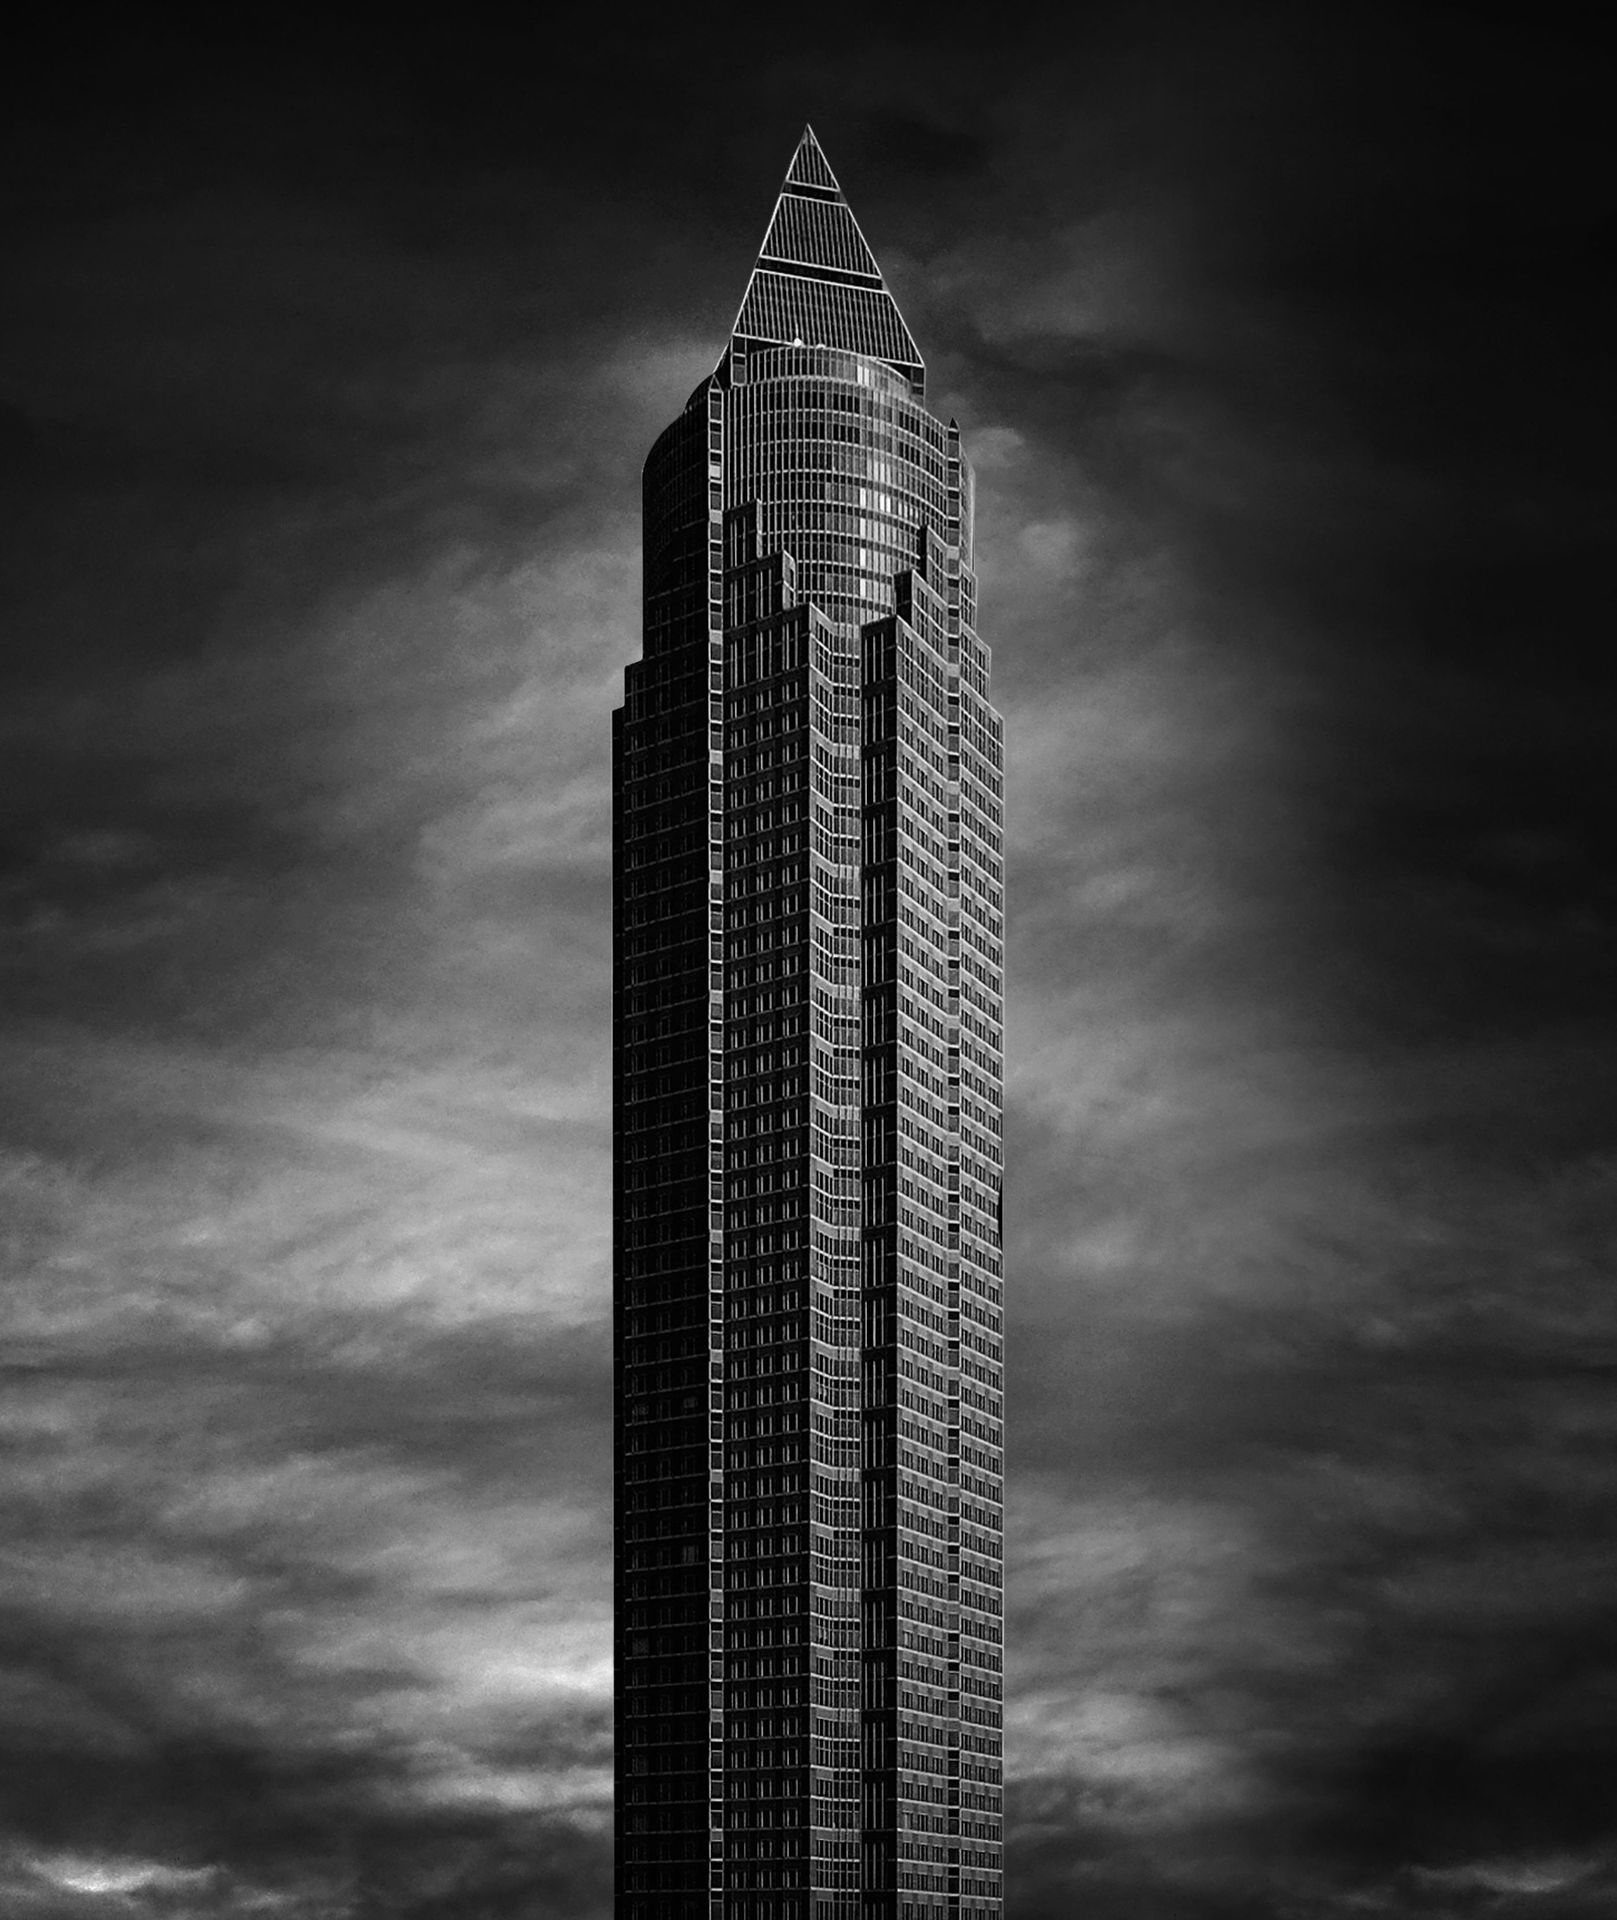
In an atrium seventeen metres high, an ordinary lamp is invisible
Our work at the Messeturm in Frankfurt — one of Europe's most recognisable towers — began as a problem of scale. In an architectural setting that large standard lighting would have disappeared: hung at seventeen metres, a normally sized pendant becomes a dot.
We were asked for pieces that were sculptures of light: structures able to hold a space with very high ceilings, and finishes fine enough to keep the Made in Italy character even at monumental scale.
We did not just supply light: we made the focal point of the interior architecture.
An elongated ring, because the atrium is not round
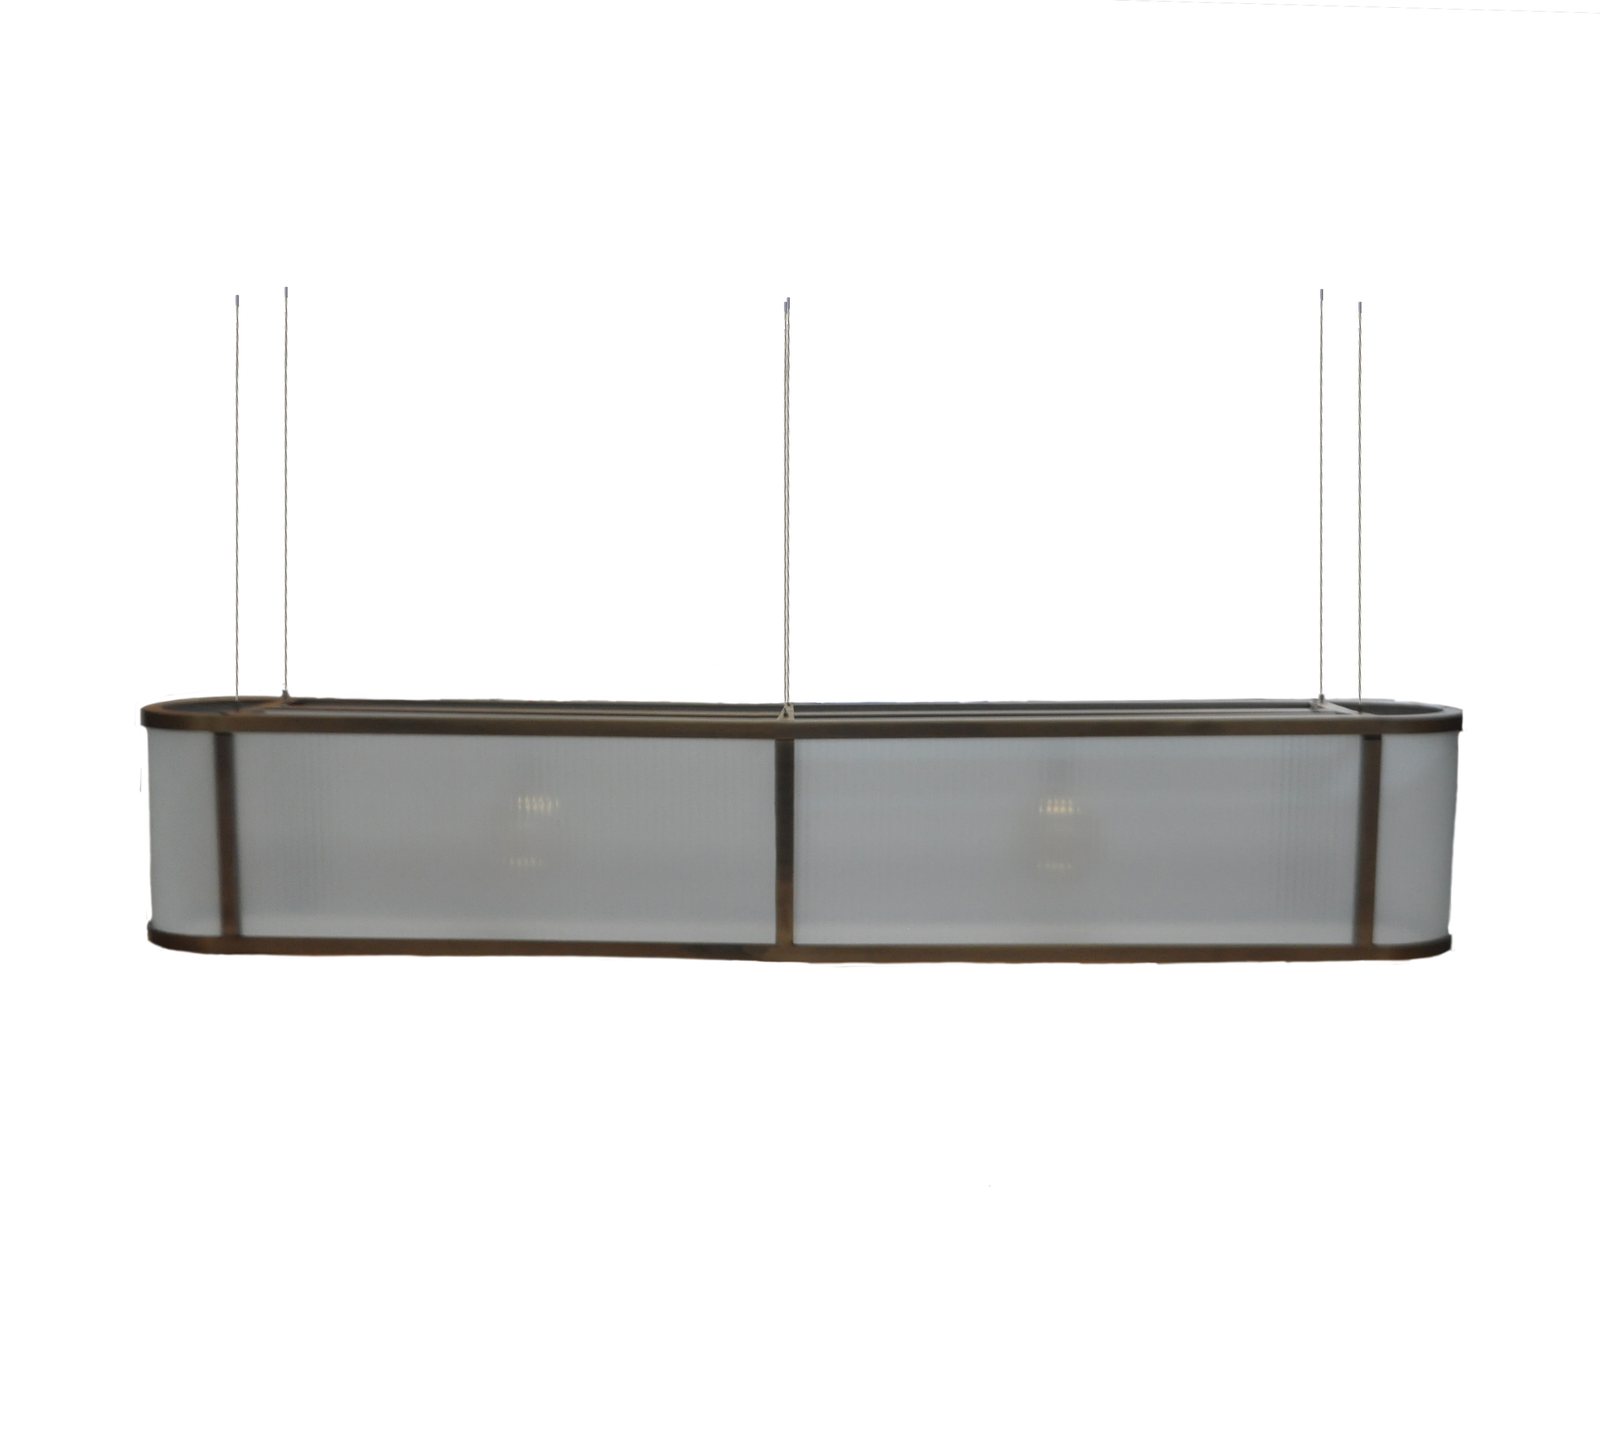
The shape is not a preference: it is a consequence. The Messeturm atrium has a long plan with curved glass fronts; a circular chandelier would have left both ends dark and looked small from every viewpoint.
The elongated ring follows the plan instead: from below it reads as a continuous line, from the galleries as a closed figure. It is the same object changing with where you stand — which in a seventeen-metre space is precisely the point.
An oval that size is not bought: it is bent
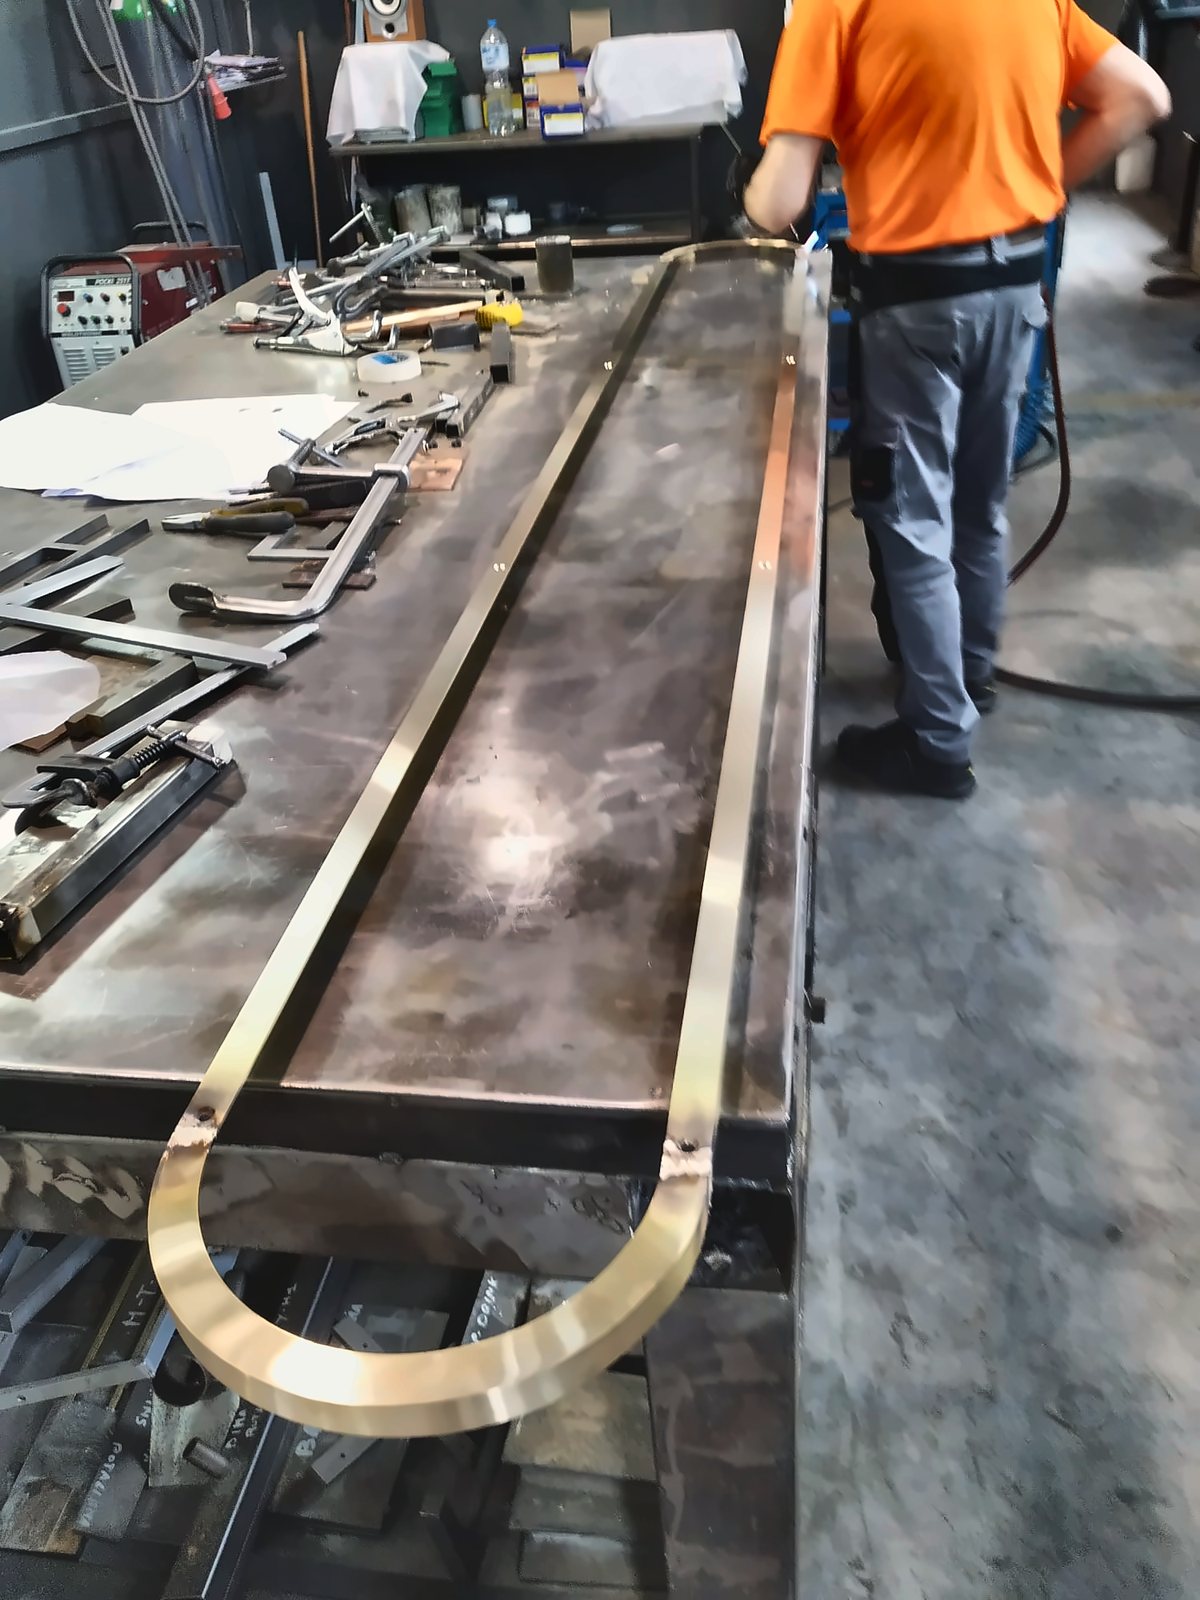
The frame is a brass profile as long as the whole fitting, and both ends are curved: no stock section comes with that radius. The profile is bent and worked back in the workshop until the joint can no longer be felt under a finger.
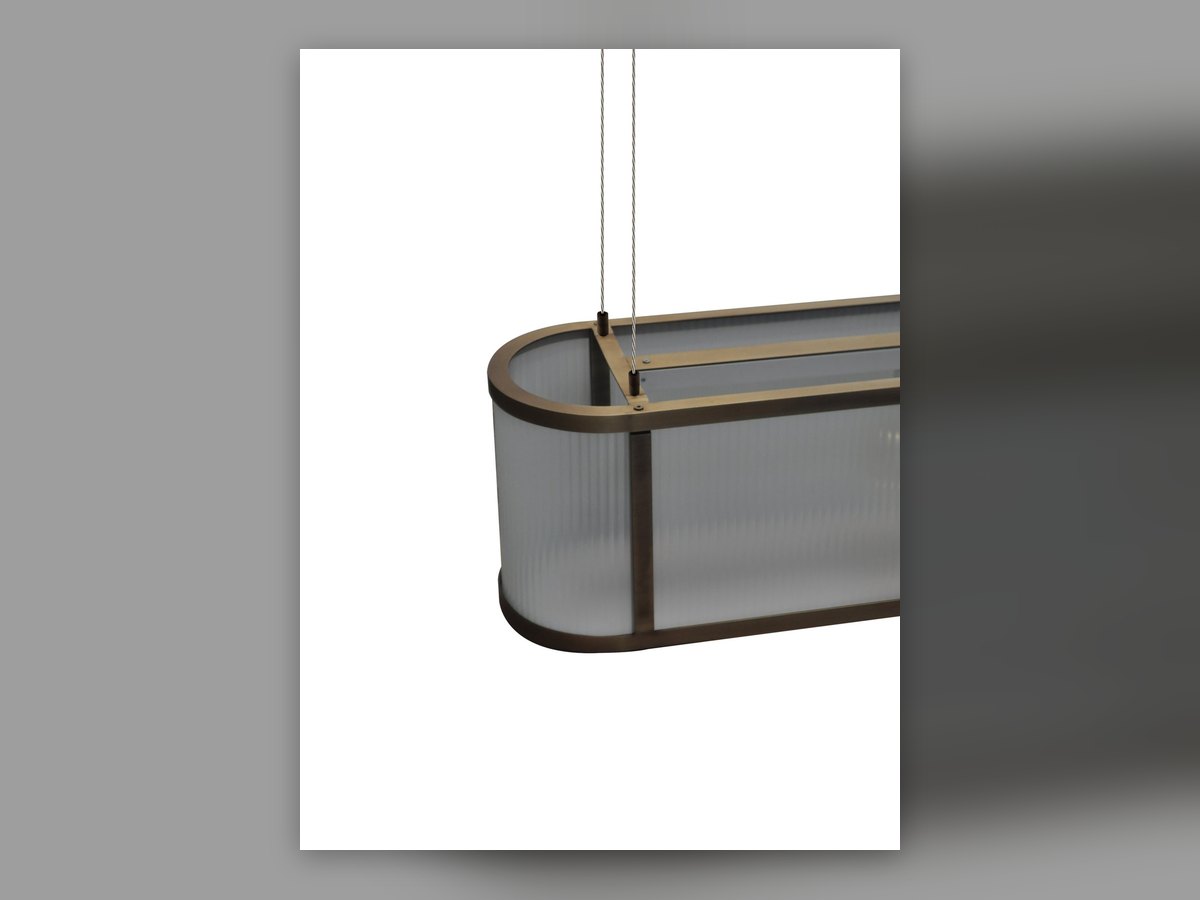
The same goes for the fluted glass: the ribs have to stay parallel where the glass curves, or the end reads as a fan instead of a surface. And the brass finish is settled on a physical sample before production starts: two batches out of different baths are visible from ten metres.
How a five-metre ring gets made
From the bent profile to the test bench: the photographs are from our workshop.
The bend you cannot buy
Both ends are curved, and the fluted glass has to curve with them: the ribs stay parallel or the end reads as a fan.
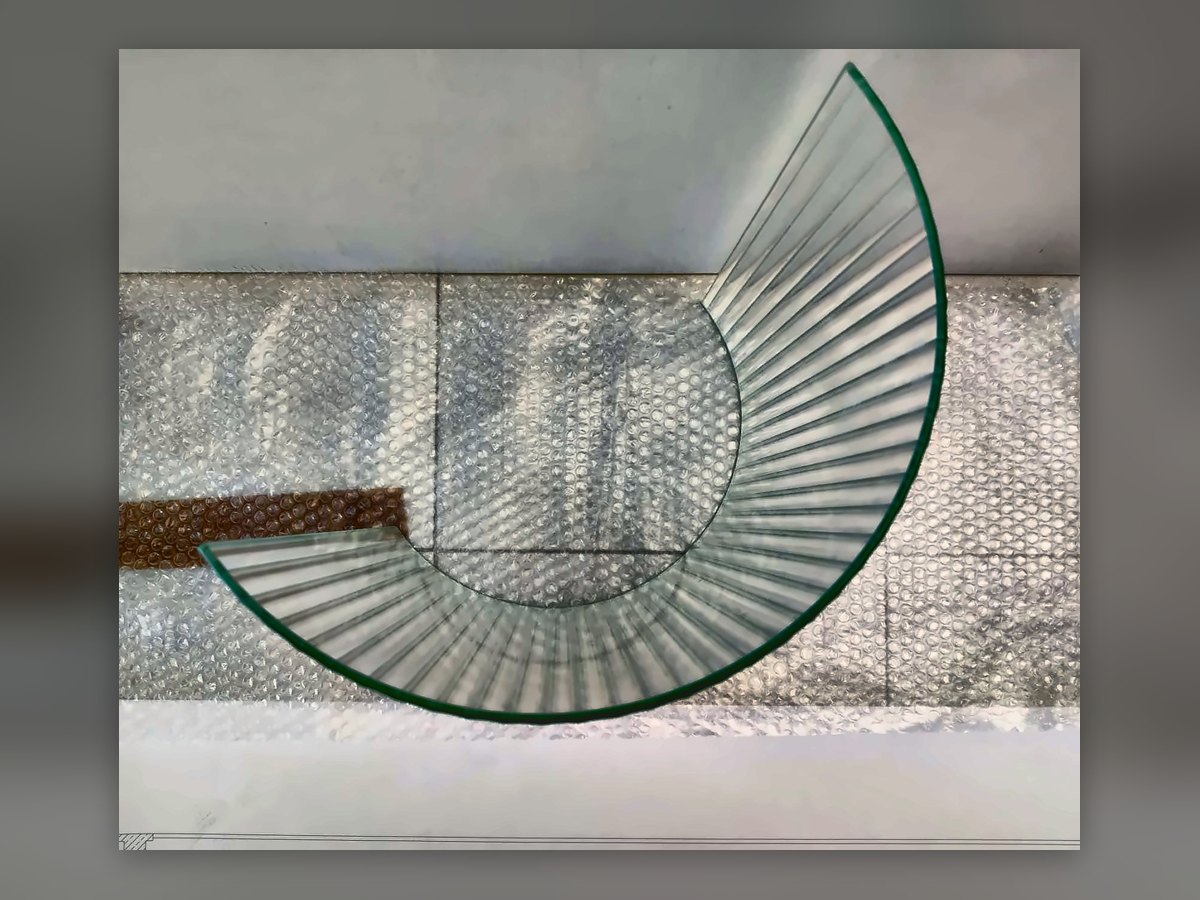
The glass after bending
The curved panel straight out of the kiln, resting on bubble wrap: this is where you see whether the ribs held.
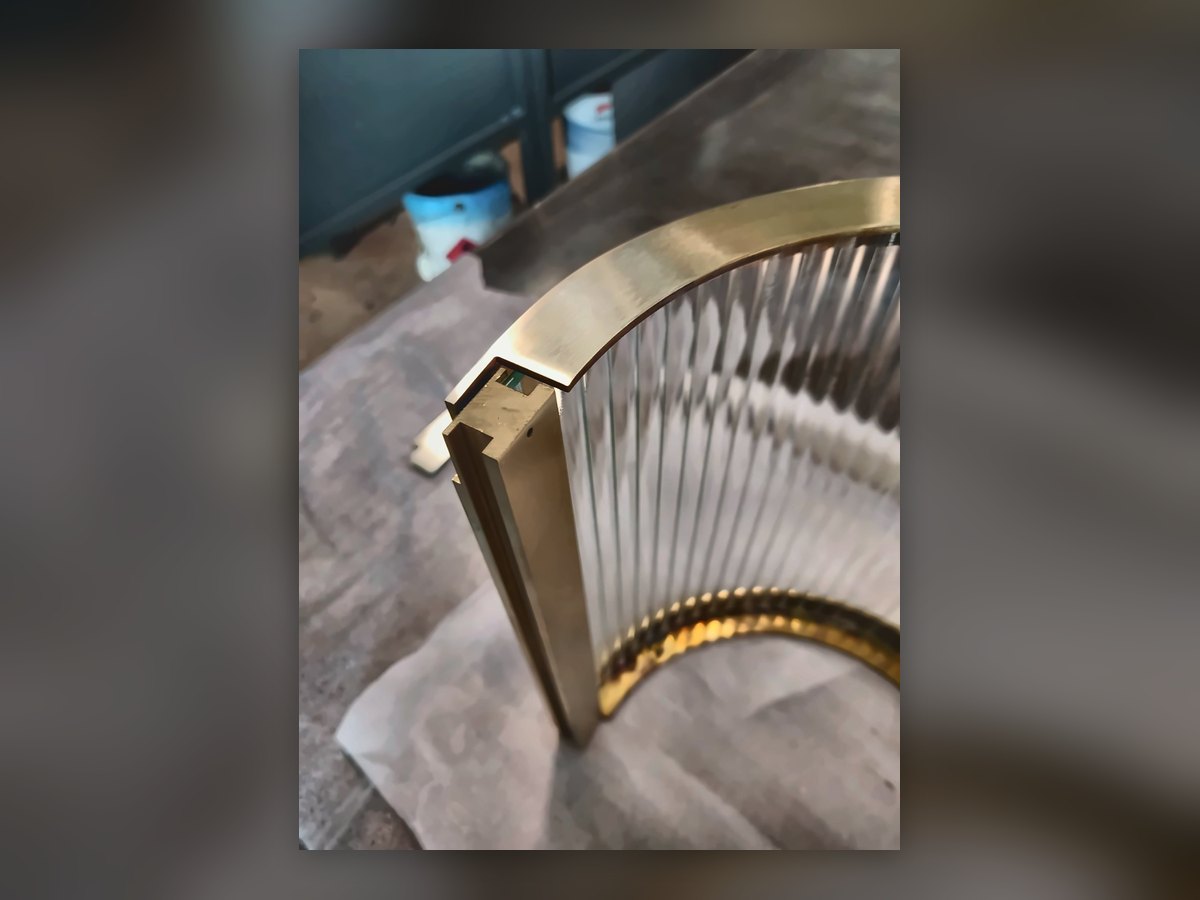
Where brass meets glass
The joint between profile and glass is the first thing you look at from below: it is worked back by hand until you cannot feel it under a finger.
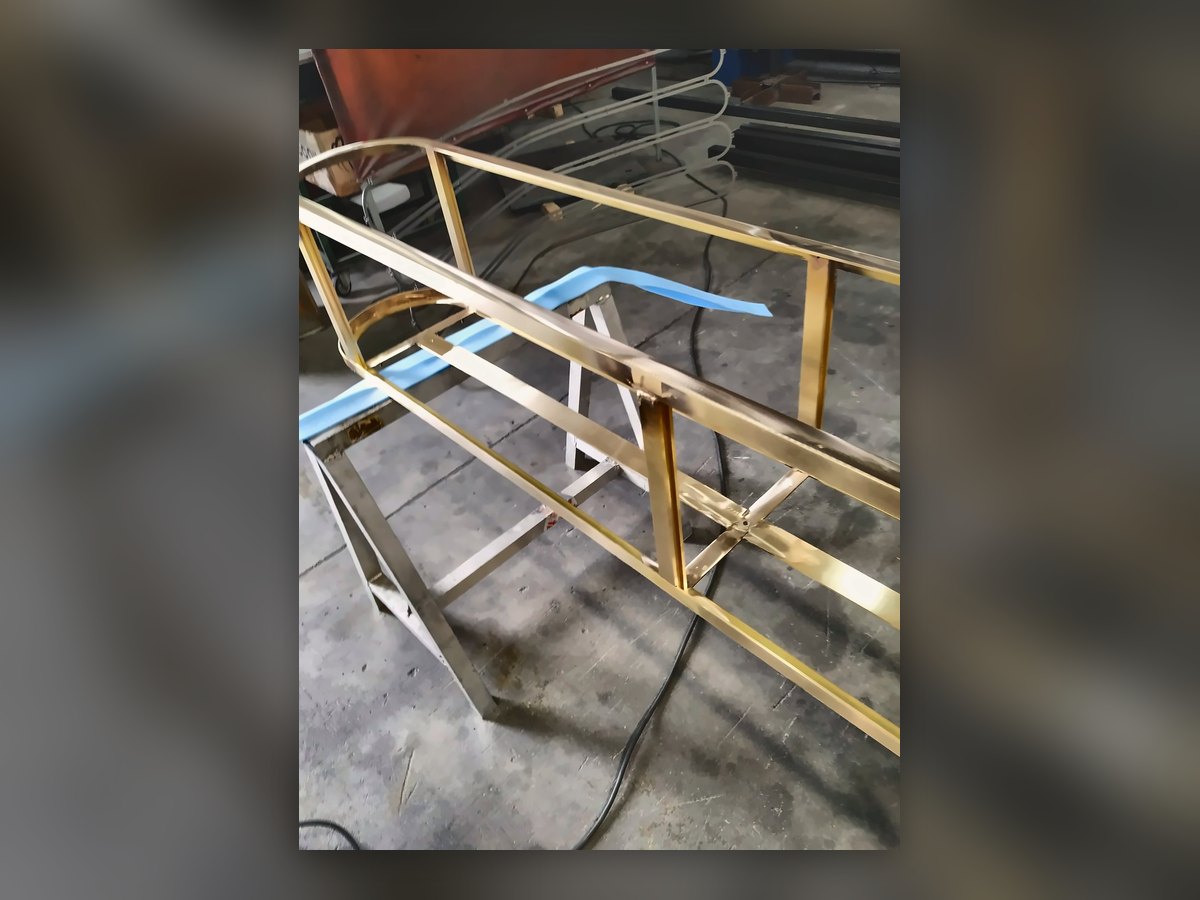
The frame before the glass
The complete frame in the workshop: at this point it is still a structure, and it is checked flat before a single panel goes in.
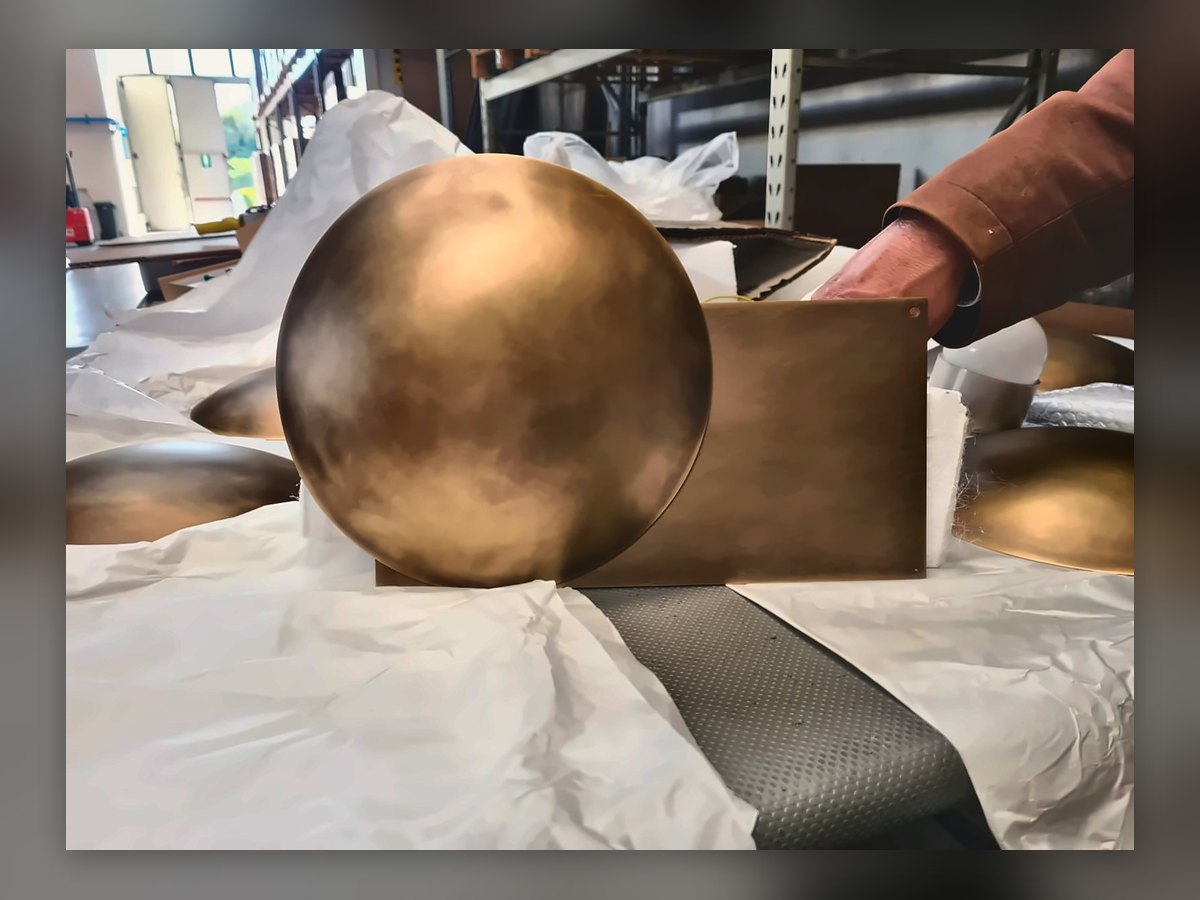
The finish is settled on a sample
Two batches from two different baths are visible from ten metres: the brass tone is fixed on a physical sample before production starts.
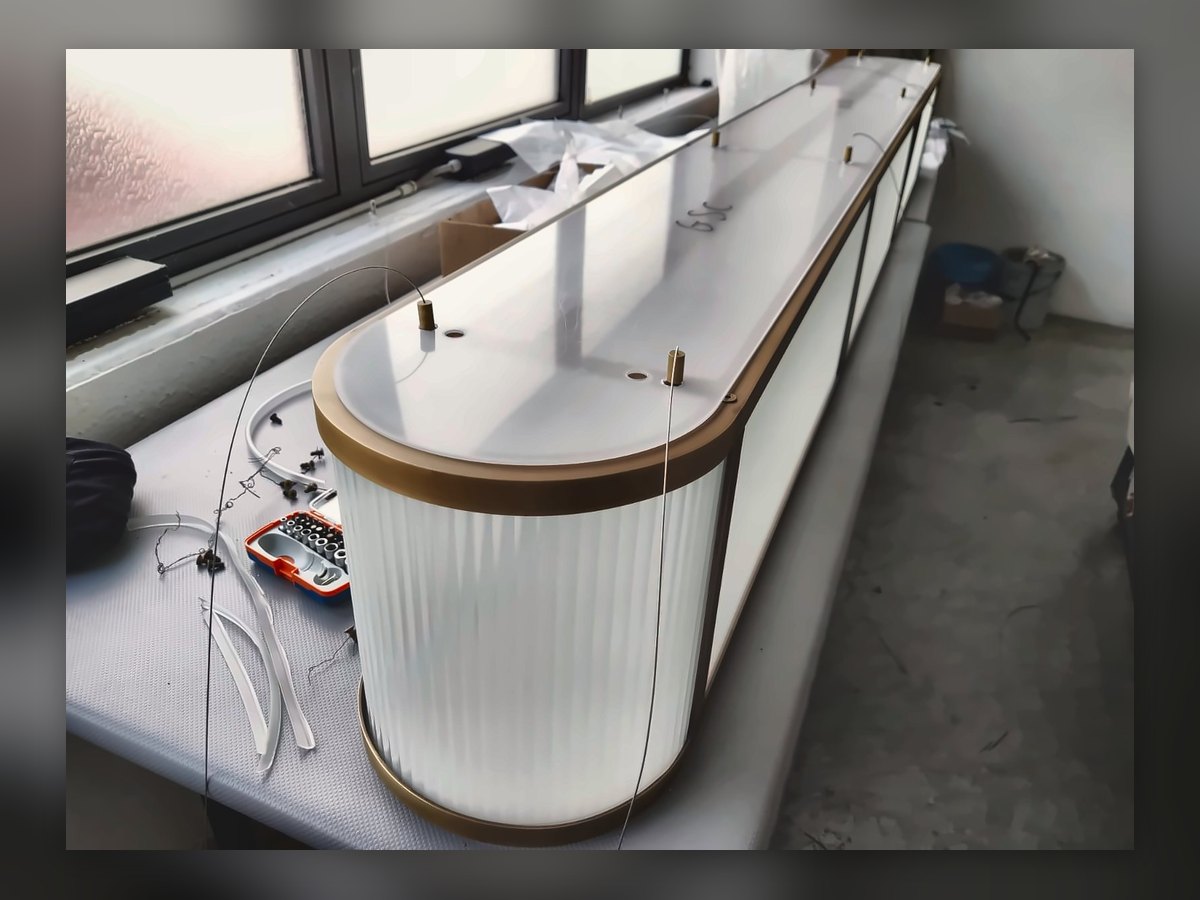
Lit in the workshop, not on site
The fitting is assembled, wired and tested on the bench: a fitting this long does not get adjusted hanging seventeen metres up.
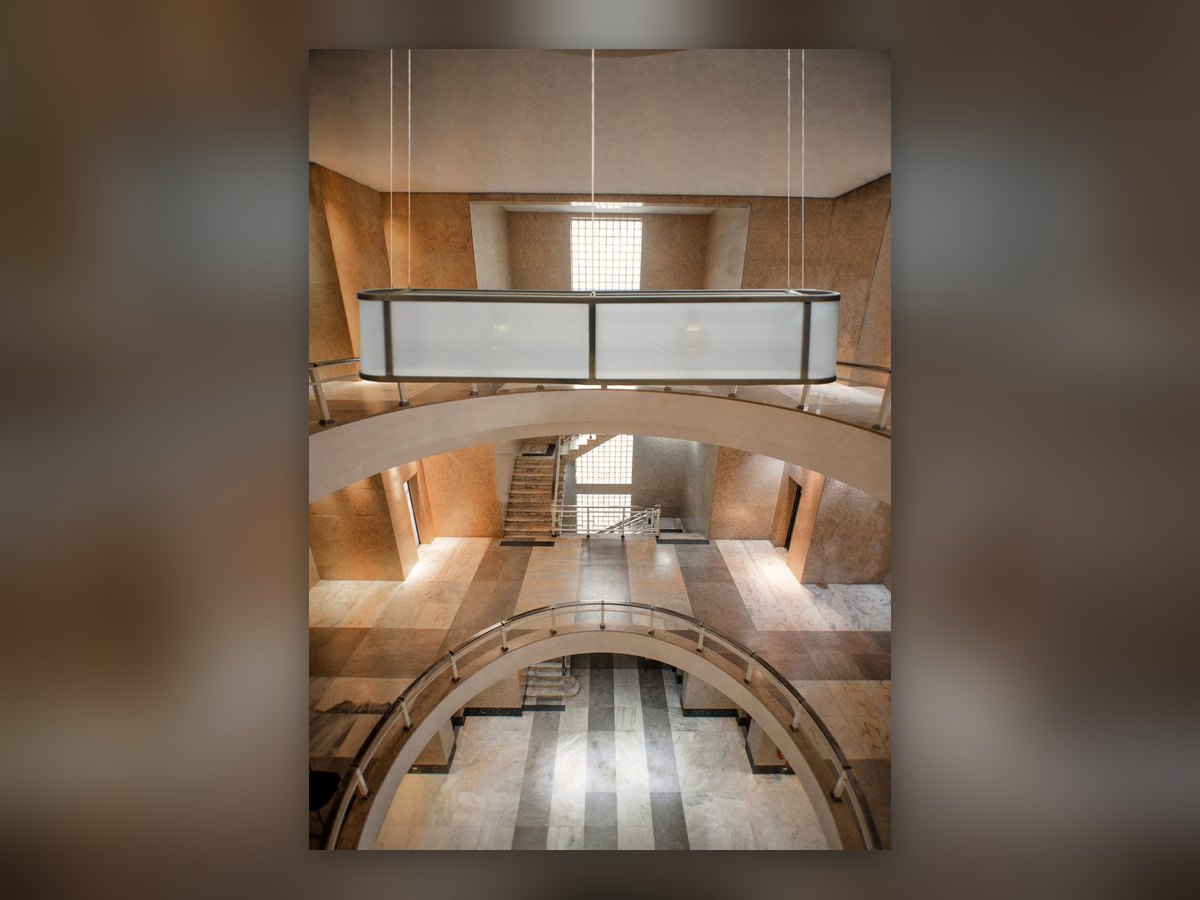
An ambient rendering
⚠️ This is not a photograph: it is an ambient rendering of the fitting, brought to a photographic finish, that shows how the proportion reads in a double-height space.
When the space is out of scale, the fitting has to be drawn
Atriums, grand staircases, reception halls: send us the sections and the heights, and the lighting design comes back to you.
The expertise behind this project
The same we can put to work for your hotel, restaurant or residence.