
Custom lighting design for the hospitality and FF&E sector
A technical guide to managing the approval of custom solutions in contract projects, reducing dispute risks and aligning stakeholder expectations prior to prototype production.
The problem as it arises on site
In high-profile hospitality and luxury retail commissions, architectural design frequently calls for custom-developed lighting elements. However, the client or general contractor often struggles to approve a major investment when the fixture exists only as a conceptual sketch. This uncertainty generates delays during the validation phase, as ownership fears discrepancies between the envisioned visual rendering and the final manufacturing reality.
If the approval process is not structured using appropriate representation tools, there is a risk of reaching the sampling stage with entirely incorrect expectations. The absence of a rigorous presentation method leads to continuous formal and material revisions when the fixture is already in production, resulting in complex on-site variations and a loss of control over the overall supply costs.
The key metrics that matter, and what they really say
To overcome client reservations, the presentation of custom work must be divided into three complementary levels of documentation. The first level is aesthetic and contextual fidelity, namely the ability to demonstrate the interaction between light, material, and the finishes of the surrounding architecture. The second level is geometric and dimensional precision, which is essential for verifying interferences with structures, false ceilings, and fixed furnishings outlined in the FF&E project.
The third level is integration with building information models, necessary to ensure that technical volumes, power supplies, and electrical provisions are correctly positioned. Assessing these aspects through codified verification indices allows the architect to transform an abstract idea into a defined technical component, ensuring full formal and functional compliance even before initiating the mechanical processing of the prototype zero.
A common mistake is showing purely evocative images that ignore the manufacturing constraints of lighting technology, such as thermal dissipation or the position of LED modules. A rigorous documentation package must instead combine the quality of aesthetic detail with actual manufacturing dimensions, providing both the decision-maker and the project management with the information required to sign off on the final approval document.
| Cosa | Valore | Quando |
|---|---|---|
| photorealistic render | minimum native resolution of 3000 pixels on the long side with physical light simulation | Conceptual and aesthetic presentation to the client |
| dimensioned drawing | 1:1 or 1:5 scale with manufacturing tolerances within 1 millimeter | Formal approval of construction details and sections |
| modello 3D | BIM format with LOD 350 level of detail | Spatial coordination and clash detection in the executive design |
The thresholds: photorealistic rendering, dimensioned drawing, 3D model
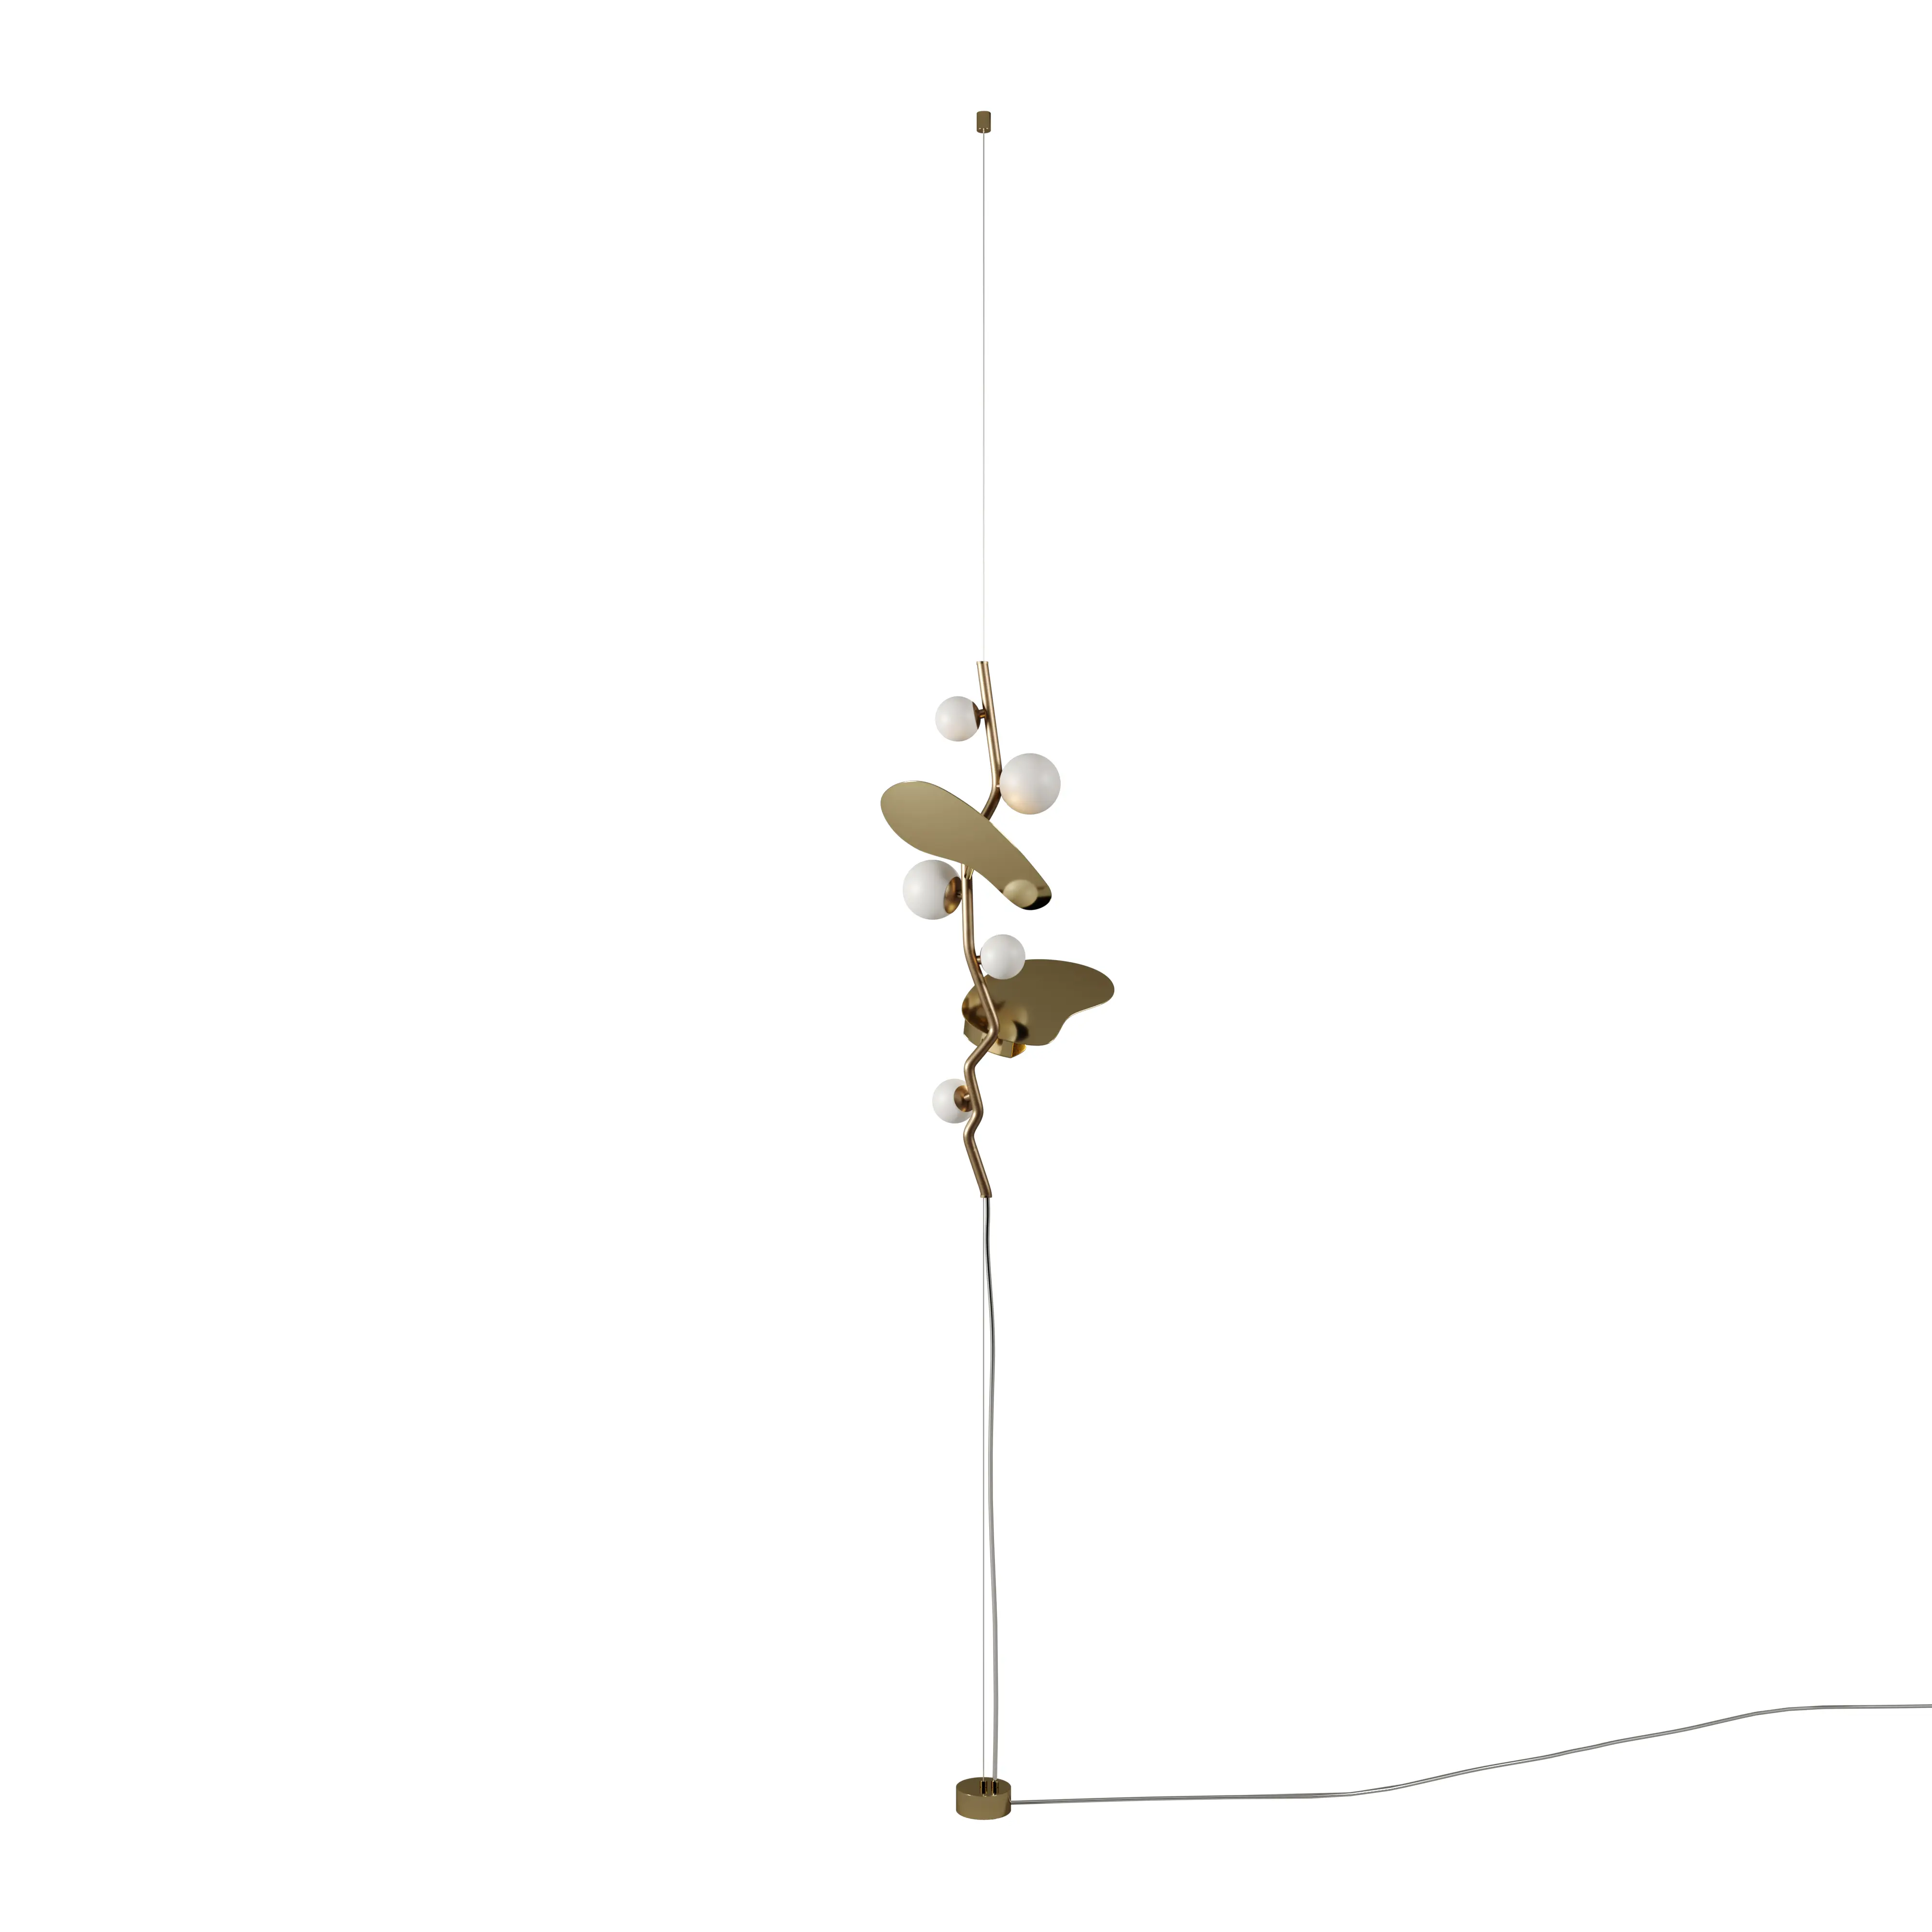
The first fundamental threshold concerns visual representation via photorealistic rendering, which must achieve a minimum native resolution of 3000 pixels on the long side and include physical simulation of the light source. This level of visual detail is essential to show the client the exact behavior of the refractors, the nuances of the galvanic or painted finish, and the effect of the photometric distribution on adjacent surfaces.
The second threshold is defined by the executive documentation provided via scale drawings at 1:1 or 1:5 for complex details, accompanied by manufacturing tolerances expressed in millimeters. The executive drawing must leave no room for free interpretation regarding thicknesses, exposed weld points, mechanical fastening systems, and housing compartments for power supply and control equipment.
The third threshold coincides with the 3D model and its structured BIM file at a level of detail equal to at least LOD 350. This type of information model is necessary to coordinate the presence of the lighting fixture within the clearance envelope of the false ceiling, avoiding overlaps with air ducts or structural elements during on-site installation phases.
How to write the specification
The item description within the specification clauses must bind the manufacturer to the rigorous compliance of the three verification thresholds established during the presentation phase. It is necessary to include the prior validation clause, specifying that the production of samples or series may only begin following formal signature of the construction drawings and approval of the high-resolution rendering by the art direction.
The specification text must precisely list the material composition, required surface treatments, and reference lighting parameters such as emitted flux and color rendering index. Clearly indicating the presentation methods for custom solutions protects the designer from unauthorized variations or attempts at construction simplification that could alter the final rendering of the work.
The mistakes paid for later
The most serious mistake is basing client approval on undimensioned preliminary sketches, hoping to resolve construction details during the installation phase. This approach almost always produces a misalignment between the actual weight of the structure and the load-bearing capacity of anchors or suspension cables, as well as generating maintenance problems due to the inaccessibility of remote or integrated power supplies.
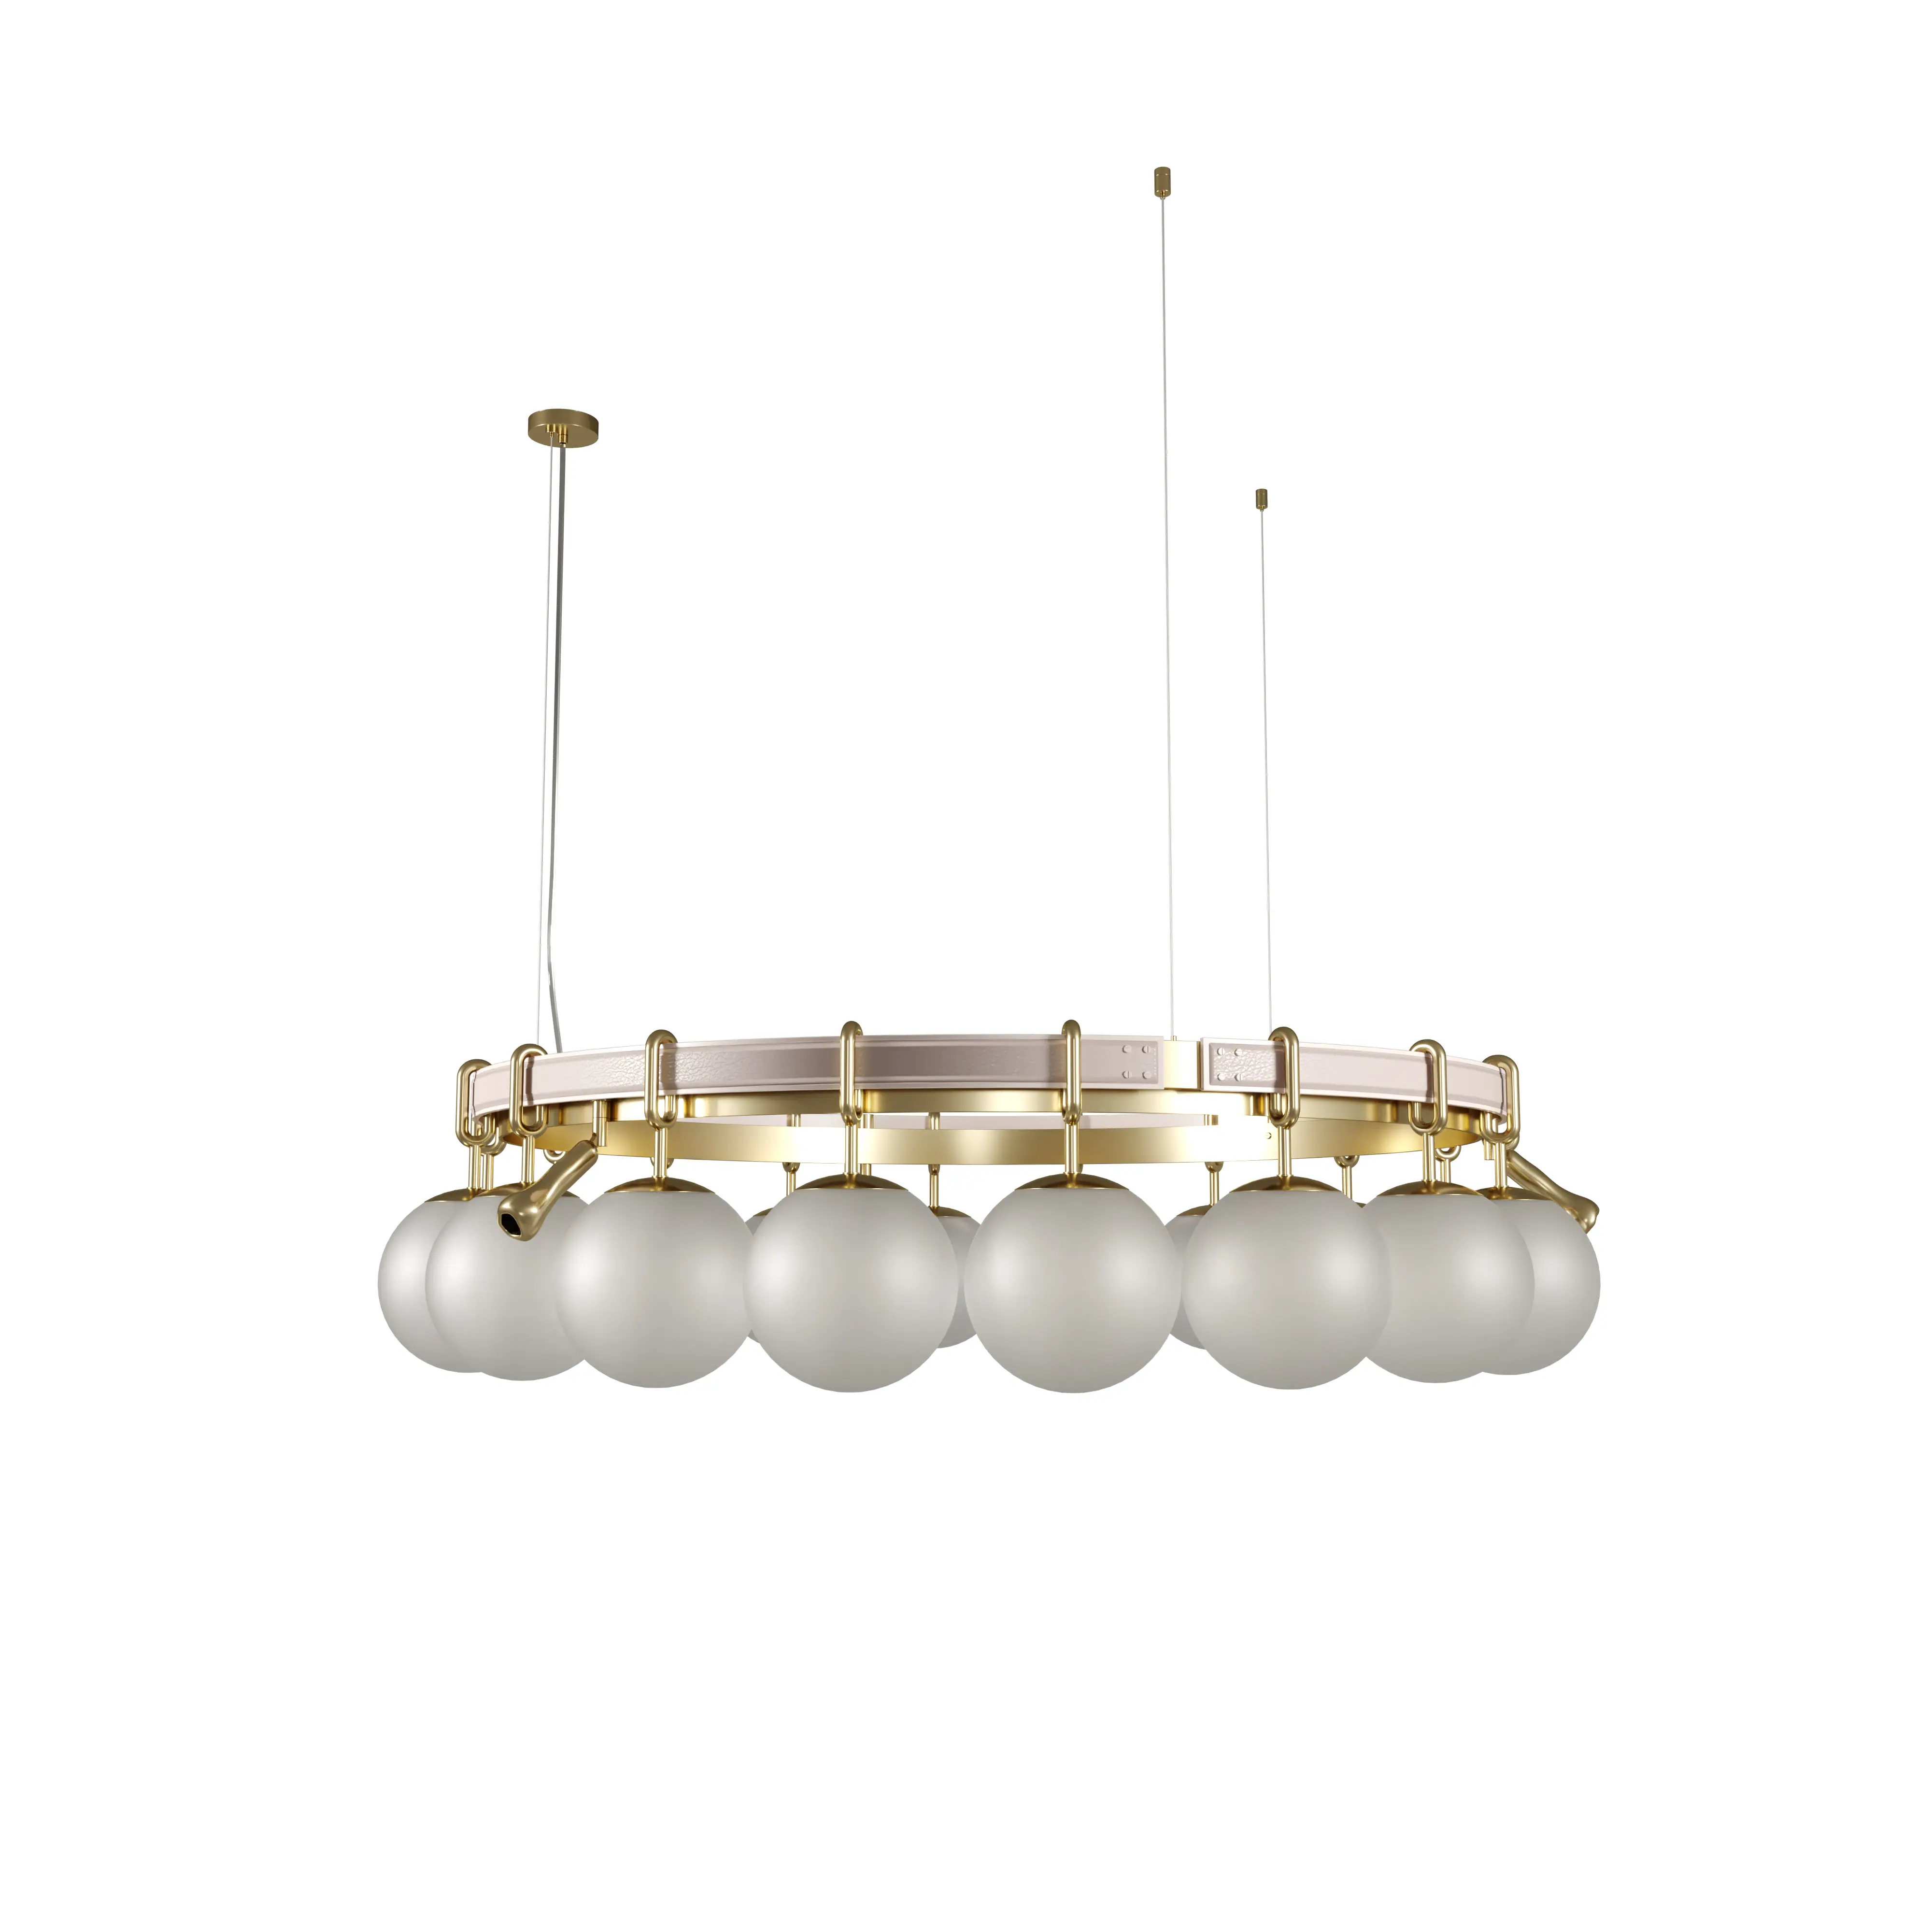
A second recurring mistake consists in underestimating the exact finish of material samples in relation to the effect of the emitted light. A brushed metal or blown glass can drastically vary its appearance when illuminated by a warm source compared to a cold one; failing to show these interactions via a radiometrically correct render often leads to the rejection of the manufactured item upon on-site delivery.
What to ask the supplier
To support the designer during the sales phase of the custom solution to the client, the lighting manufacturer must act as a true engineering partner. Executive technical drawings and formal feasibility checks must be requested promptly, preventing the style office from proposing shapes or proportions that cannot be achieved with the quality standards required by the contract project.
Constant dialogue with the manufacturer's technical department allows every detail to be refined before submitting the project to the client. A structured supplier must be able to translate the interior designer's requests into complete construction drawings and reliable three-dimensional simulations, reducing uncertainty to zero and accelerating the obtaining of formal approval from ownership.
What to ask the supplier
- Does the supplied 3D model include the actual dimensions of the heat dissipation systems and anchoring brackets?
- Do the visual simulations use real photometric curves or generic emission parameters?
- Do the dimensioned drawings indicate the exact position of the driver compartment and inspection methods?
- Are physical samples of the metal finishes and glass provided in the same craftsmanship intended for production?
- What are the guaranteed dimensional tolerances on the final product compared to the executive CAD model?
A dimensioned drawing convinces more than a render, for a precise reason
A photorealistic image asks to be believed; a drawing with dimensions asks to be checked. It is a difference of position: in front of a render the client can only say whether they like it, in front of a drawing they can verify whether it fits.
In practice the drawing moves the conversation from taste to fact, and conversations about facts are shorter. A dimensioned elevation with height above floor, overall size and diameter closes in five minutes a discussion that on a render can run to three meetings.
So it is worth bringing both, in this order: first the drawing, which establishes what the object is, then the image, which shows how it will look. Reversing them makes the drawing feel like a tedious clarification instead of the thing that decides.

In a render the scale is lost, and judgement with it
A fitting isolated on a neutral background can be any size, and the eye guesses wrong almost every time. That is why a piece approved on screen arrives on site and looks enormous or ridiculous, without anything having changed.
The remedy costs nothing: put a reference everybody knows into the image. A door, a chair, a person. It does not have to be beautiful: it has to give the measure.
It matters even more when the piece is suspended, because perception depends on ceiling height and in a render the ceiling is whichever one the image-maker chose. A declared height beside the piece is worth more than a perfect rendering.
Showing it switched off is half the information
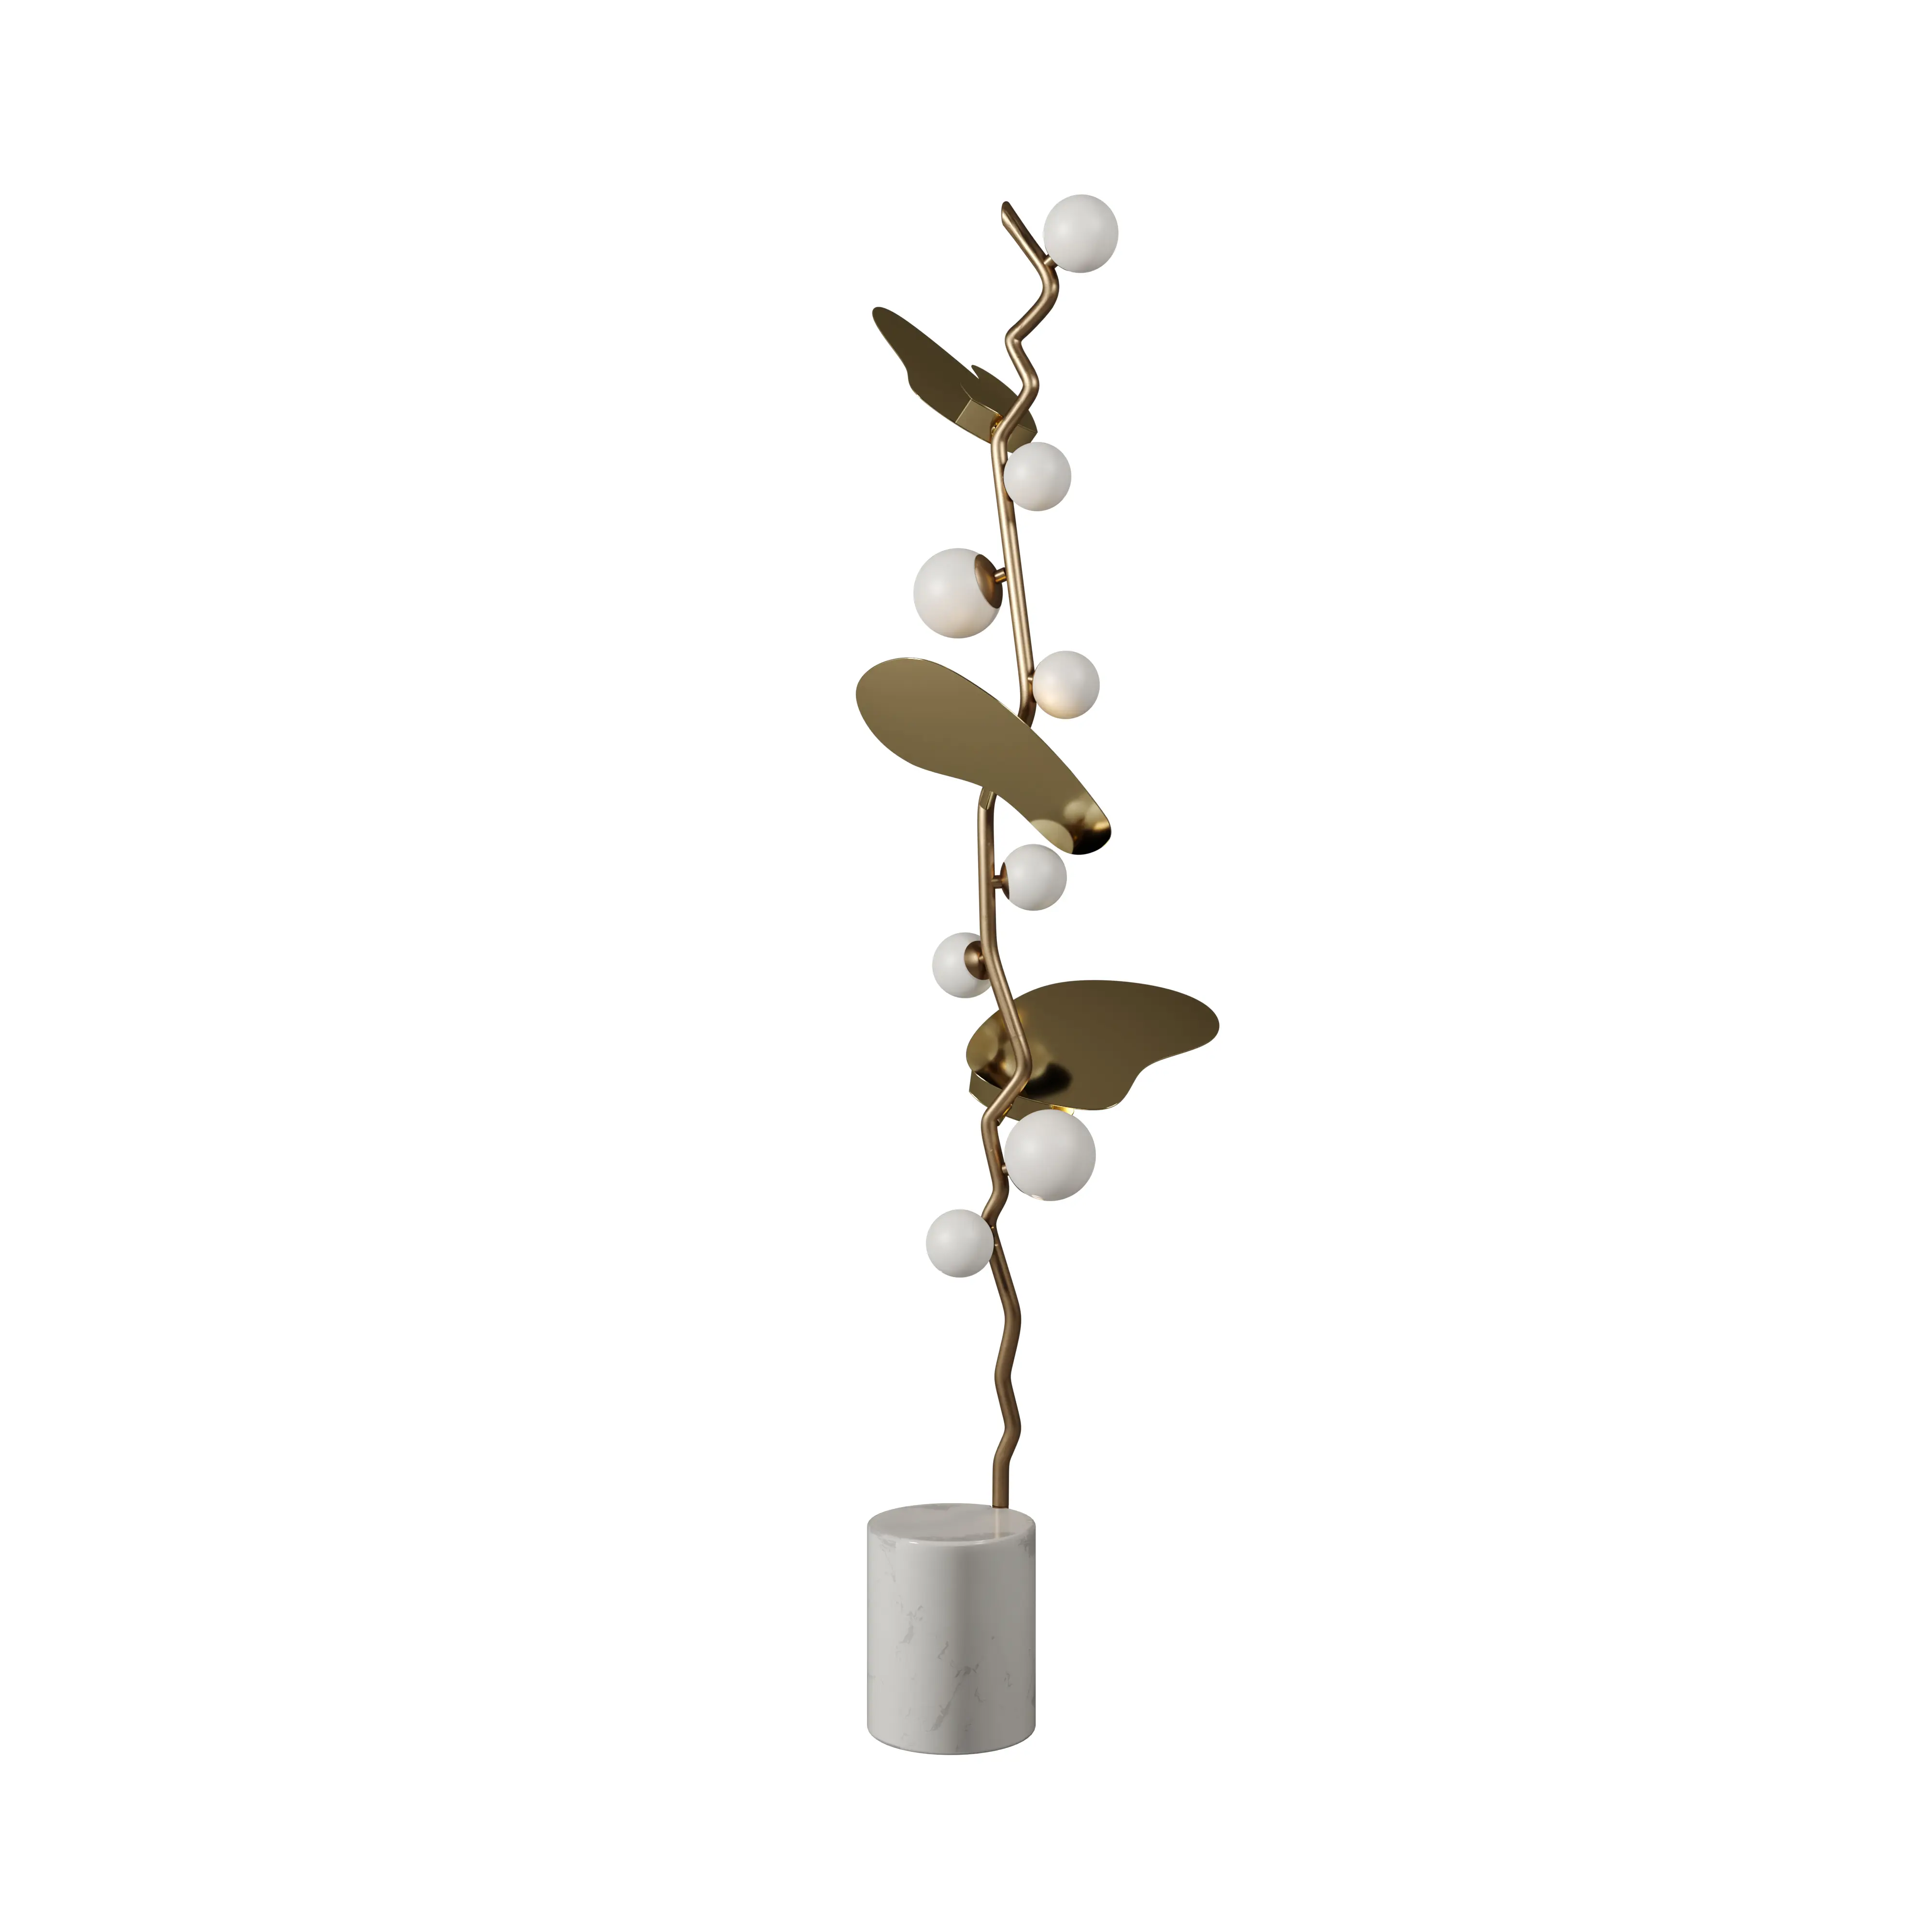
Almost every presentation shows the fitting lit, in the evening, with the light doing its job. But in a hotel lobby that object sits unlit for most of the daylight hours, and that is when it is seen as an object rather than as a source.
Unlit, different things count: the real colour of the material, the structure, the way the cable descends. They are the same things the client will notice on the morning of handover, when the installation is not yet switched on.
Showing the two conditions side by side anticipates that discovery and removes the commonest surprise of all — a piece that is beautiful in the evening and says nothing by day.
The three questions the client will ask anyway
They are always the same, and they arrive in the order the meeting makes inevitable. Anticipating them in the presentation saves a full round, because a question already answered does not reopen the document.
The first is how it is cleaned, and it counts double on high pieces or above a table. The second is what happens when it fails, which hides the real question: who comes, how long they take and what it costs. The third is whether it can be had smaller or larger, which is worth answering with a range instead of a no.
Three lines at the foot of the sheet. They cost the presenter ten minutes and remove the week of waiting between one meeting and the next.
What happens if they change their mind after approval
An approval without a change rule is not an approval: it is a pause. And on a bespoke supply the moment a variation stops being free arrives sooner than it seems, because materials are ordered as soon as the drawing is closed.
The useful rule is simple and belongs next to the signature: up to which date what can be changed, and from which date every change becomes a new order. Rigidity is not needed; explicitness is.
Put that way, it protects both sides. The client knows when to decide for real, and the maker does not end up remaking a piece already in production because nobody said it could not be done.
In sintesi
- Split the presentation into three levels: aesthetics with high-res renders, geometry with dimensioned drawings, and integration with 3D BIM models.
- Make the start of manufacturing conditional upon formal approval of the executive technical documentation.
- Pre-verify the position of the power supplies and anchoring systems to avoid interference on site.
- Collaborate with a supplier capable of supporting the engineering phase with precise and comprehensive documentation.
An ongoing project?
Upload the specification or configure the environments: the bill of quantities arrives complete with lighting fixtures and quantities, ready to take to the meeting.
Open the advisor